
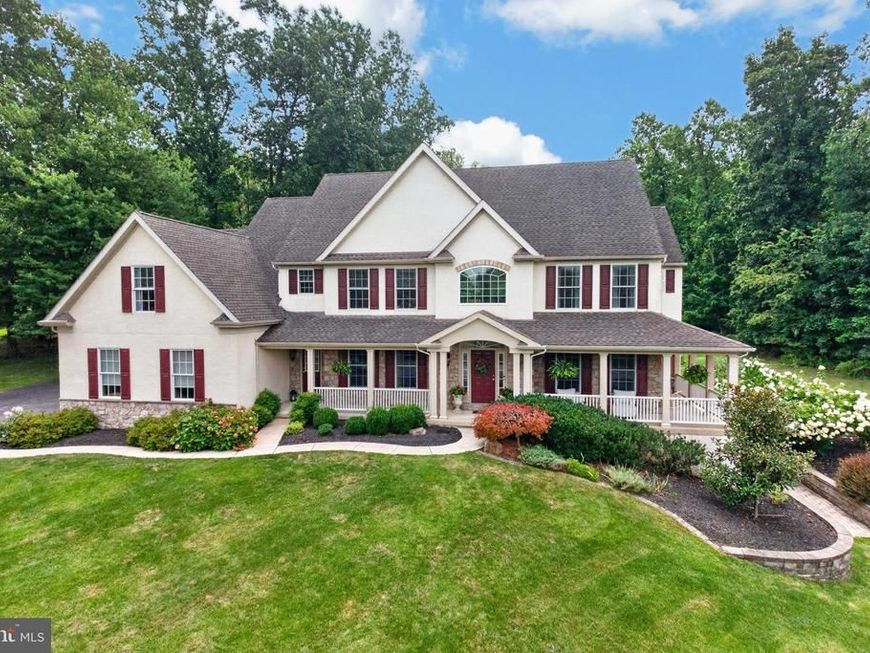

Stylish. Spacious. Energy Efficient--A rare find in Exton!Tucked into a quiet cul-de-sac in Uwchlan Township's hidden gem, the desirable Lynnbrooke neighborhood, this finely appointed, stone-and-stucco 4-bedroom, 4.5-bath home sits on a scenic home site with a gracious wrap-around porch, extensive hardscaping, and professional landscaping. Inside, gleaming hardwood floors and elegant finishes carry throughout — and thanks to solar panels with Tesla battery storage plus high-efficiency HVAC /efficient appliances/abundant ceiling fans, the combined electric and gas budget bill runs approximately $127/month. The open main floor centers on a new, custom Goebel Cabinetry chef's kitchen with upscale appliances (like the Wolf 48" gas range with dual ovens and griddle) — thoughtfully designed for serious cooks and comfortably scaled for everyday gathering or hosting a crowd. A unique butler's serving area, with Zephyr wine/beverage cooler, connects the kitchen to the dining room, and the light-filled breakfast room opens to an expansive patio for effortless indoor-outdoor entertaining. LR/DR/Kitchen built-in speakers can be utilized to create a delicious ambiance. The adjoining two-story family room, framed by tall windows and anchored by a stone gas fireplace, is made for easy relaxation, movie nights and game day entertaining. Two additional flex rooms and a full bath — currently used as a playroom and study — offer ready-made versatility as first-floor guest or in-law suite. Custom built-ins finish out the mudroom and oversized laundry room for both style and function. Upstairs, the spacious primary suite features a tray ceiling, an updated spa-inspired bath, generous closets, and a bonus sitting room (currently used as a nursery). Bedroom two includes its own custom built-ins and en-suite bath; bedrooms three and four share a well-designed Jack-and-Jill bath. The finished, walk-out lower level dramatically expands the home's living area with a media room, game room, fitness room (currently a children's play gym), office/hobby room, sauna, workshop, and unfinished storage — flexible space for the way you live. Commuters will love easy access to the PA Turnpike, Routes 30/202, and regional rail. Zoned for popular Downingtown schools (including their award-winning STEM academy), with parks, the YMCA, and shopping nearby. Luxury finishes, impressive energy efficiency, and room to grow — schedule your personal showing today!
Listed By
Agency Name: RE/MAX Professional Realty
Agency Phone: 6103638444
Shown By
Agent Name: Steph Werner
Agent Phone: (717) 521-6842
Agency Title: Berkshire Hathaway HomeServices Homesale Realty

Estimated Payment
$ 4,191.43 per month $2,670.68 Principal & Interest $1,170.75 Property Tax $350.00 Homeowner's Insurance First American

 Corporate Office - 215 S Centerville Rd. Lancaster, PA 17603
102 Steeplewood Drive | MLS# PACT2133440
This single family home located at 102 Steeplewood Drive, Exton, PA 19341 is currently listed for sale with an asking price of $1,200,000. This property was built in 2001 and has 5 bedrooms and 4 full and 1 partial baths with 5670 sq. ft. Steeplewood Drive is located in the LYNNBROOKE subdivision within the DOWNINGTOWN AREA school district. Search LYNNBROOKE real estate on stephwerner.homesale.com today.