

(717) 521-6842

Pennsylvania & Maryland Homes for Sale

Real Estate Agent Steph Werner

Steph Werner

(717) 521-6842
Hanover

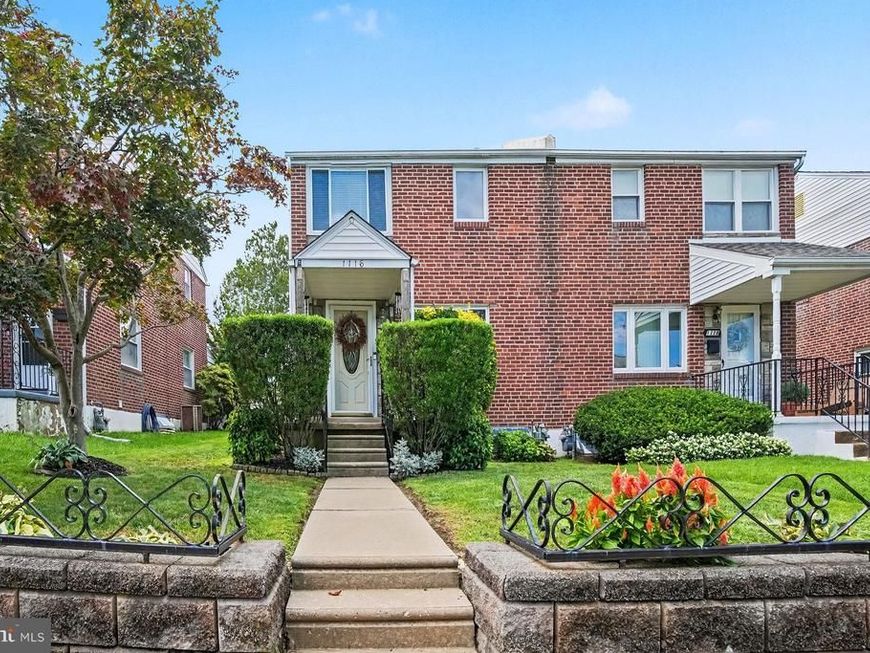
  • 1116 Bryan Street, Drexel Hill, PA 19026 Main Photo

31 Photos

BEDS3 BATHS1 full 1 partial SQUARE FEET1,620 MLS#PADE2122870
STATUSACTIVE PROPERTY TYPEResidential - Single Family SUBDIVISIONDREXEL PARK GARDEN SCHOOLUPPER DARBY
Call / Map Listing / Print / Share / Email

Property Description

Welcome to 1116 Bryan St., a meticulously maintained traditional twin home offering classic craftsmanship, comfortable living spaces and modern key updates. This beautiful property is located in the desirable Drexel Park Garden neighborhood of flourishing Drexel Hill. This exquisite home reflects pride of ownership by its long-term owners, who invested substantial funds in improving the property for beauty and comfort. This home features 3 spacious bedrooms, 1 ½ bathrooms and 1152 square feet of above-grade interior space and combines timeless charm with everyday practical features. The main level offers a traditional floor plan featuring a light-filled living room that flows seamlessly into a formal dining room and a beautifully updated functional kitchen. The eat-in kitchen offers stainless steel appliances, beautiful cabinetry, granite countertops and a contemporary backsplash, combining for an elevated culinary space. The main level has neutral paint and beautiful hardwood floors, creating a warm, inviting atmosphere. Ascend to the second floor, which is also enhanced by hardwood floors, and you’ll find 3 spacious bedrooms and an updated (ceramic tile) full hall bathroom. Each bedroom is equipped with ceiling fans for added comfort. Moving to the expansive lower level, housing the mechanicals, you’ll be amazed at the space and options offered. The finished basement broadens the living space with a recreation area (watching TV, home gym, etc.), wardrobe closet space, an office, and large storage areas. To complete the lower level, you’ll find laundry facilities, as well as a half bathroom. The basement offers immense versatility and potential for the discriminating buyer; let your imagine work wonders in this flex space. Moving outdoors, the backyard features a covered patio (tile floor) to enjoy quiet evenings, along with a pretty lot to host family or friend gatherings. The fully fenced yard is ideal for pets, outdoor gardening or a child’s play area. There’s also a storage shed for landscaping equipment and outdoor activity items. In the front, enjoy the beautifully landscaped yard complemented by a stone retaining wall. All updates/renovations for this property have been listed as part of the sellers’ disclosure. Conveniently located near schools, Drexel Gardens Park, Dermond Recreation Area Park, shopping centers, restaurants and everyday shopping amenities. Also, easy access to public transit lines, regional rail and major commuter routes for a quick trip into Center City Philadelphia or surrounding suburban hubs. Drexel Hill is growing and improving—just look at the Drexeline Town Center Development. 1116 Bryan St. offers solid construction with a functional layout—don’t miss this classic property.

1116 Bryan Street | MLS# PADE2122870

This single family home located at 1116 Bryan Street, Drexel Hill, PA 19026 is currently listed for sale with an asking price of $329,500. This property was built in 1947 and has 3 bedrooms and 1 full and 1 partial baths with 1620 sq. ft. Bryan Street is located in the DREXEL PARK GARDEN subdivision within the UPPER DARBY school district. Search DREXEL PARK GARDEN real estate on stephwerner.homesale.com today.

Upcoming Open Houses

Open House Sunday September 20th, 11:00am - 1:00pm

Property Features

Property Type: Residential - Single Family
Basement: Yes
Basement: Fully Finished, Windows, Interior Access
Cooling: Ceiling Fan(s), Central A/C
Fuel Type: Natural Gas
Heating: Forced Air
Home Style: Colonial
Lot Size: 0.06 Acres
Roof Type: Pitched, Shingle
Stories: 2.0
Taxes: $5,833
Year Built: 1947

Feature Descriptions

Additional Structures: Above Grade, Below Grade
Appliances: Built-In Microwave, Dishwasher, Disposal, Dryer, Oven/Range - Electric, Refrigerator, Stainless Steel Appliances, Washer, Water Heater
Electric: Circuit Breakers
Exterior: Brick, Masonry
Exterior: Stone Retaining Walls, Sidewalks, Awning(s)
Fencing: Fully, Chain Link
Flooring: Carpet, Ceramic Tile, Hardwood
Interior: Bathroom - Tub Shower, Breakfast Area, Carpet, Ceiling Fan(s), Dining Area, Floor Plan - Open, Upgraded Countertops, Window Treatments, Wood Floors
Location: Middle Of Block
Lot: Front Yard, Landscaping, Rear Yard, SideYard(s), Level
Lot Dimensions: 0.06 Acre(S)
Municipality: UPPER DARBY TWP
Pet Restrictions: No Pet Restrictions
Rooms: Family Room
Sewer: Public Sewer
SQFT Above Finished: 1152
SQFT Below Finished: 468
SQFT Total Finished: 1620
Structure Type: Twin/Semi-Detached
Utilities: Cable TV
Water: Public

Local Schools

High School: U DARBY
Middle School: DREXEL HLL
Elementary School: HILLCREST
School District: UPPER DARBY

Listed By / Shown By

Listed By

Agency Name: Long & Foster Real Estate, Inc.
Agency Phone: 6102257400

Shown By

Agent Name: Steph Werner
Agent Phone: (717) 521-6842
Agency Title: Berkshire Hathaway HomeServices Homesale Realty

IDX logo

Estimate Your Payment

Estimated Payment

$ 1,315.51 per month $733.32 Principal & Interest $486.08 Property Tax $96.10 Homeowner's Insurance

Change Payment Information

%
years/fixed
yearly
yearly (est.)
(Monthly PMI fees could increase payment if above 80% LTV)
Getting pre-qualified is the first step to buying a home! GET PREQUALIFIED NOW Home Mortgage Logo
Disclaimer: All information deemed reliable but not guaranteed. All properties are subject to prior sale, change or withdrawal. Neither listing broker(s) or information provider(s) shall be responsible for any typographical errors, misinformation, misprints and shall be held totally harmless. Listing(s) information is provided for consumers personal, non-commercial use and may not be used for any purpose other than to identify prospective properties consumers may be interested in purchasing. Information on this site was last updated 09/16/2026. The listing information on this page last changed on 09/16/2026. The data relating to real estate for sale on this website comes in part from the Internet Data Exchange program of Delta Media Group MLS (last updated Wed 09/16/2026 12:12:27 AM EST) or Bright MLS (last updated Wed 09/16/2026 12:05:31 AM EST). Real estate listings held by brokerage firms other than Berkshire Hathaway HomeServices Homesale Realty may be marked with the Internet Data Exchange logo and detailed information about those properties will include the name of the listing broker(s) when required by the MLS. All rights reserved.
Privacy Policy / DMCA Notice / ADA Accessibility
Federal Housing Equal Opportunity Realtor
Corporate Office - 215 S Centerville Rd. Lancaster, PA 17603
James J Hafer - West Virginia Broker of Record

©2026 BHH Affiliates, LLC. An independently owned and operated franchisee of BHH Affiliates, LLC. Berkshire Hathaway HomeServices and the Berkshire Hathaway HomeServices symbol are registered service marks of Columbia Insurance Company, a Berkshire Hathaway affiliate. Equal Housing Opportunity.


Agent License Information:  

880 Carlisle Street, Hanover, PA 17331
717-633-7300
