

(717) 521-6842

Pennsylvania & Maryland Homes for Sale

Real Estate Agent Steph Werner

Steph Werner

(717) 521-6842
Hanover

117 Kelsey Lane, Bellefonte, PA 16823

$379,000
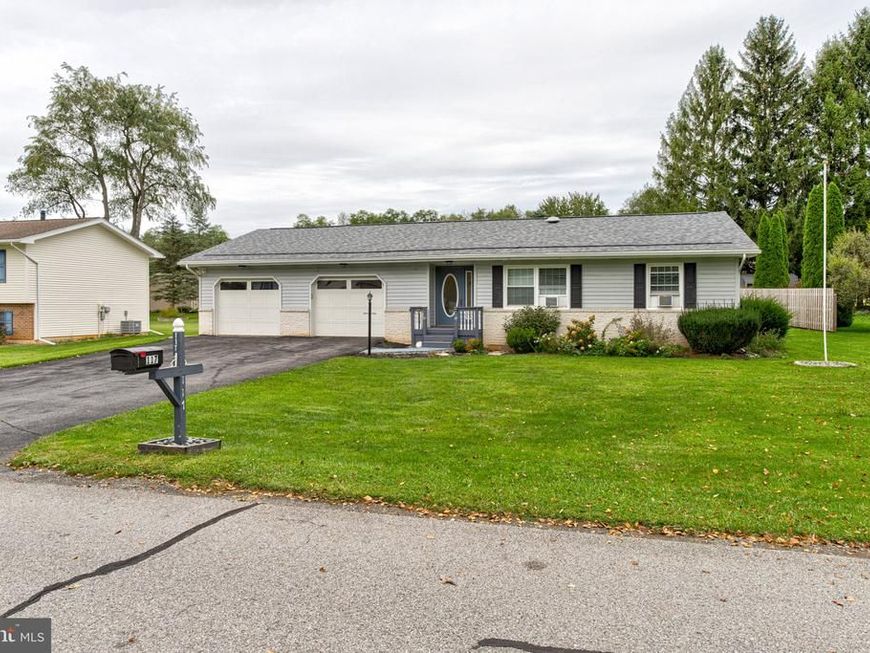
  • 117 Kelsey Lane, Bellefonte, PA 16823 Main Photo

33 Photos

BEDS3 BATHS3 full SQUARE FEET2,168 MLS#PACE2520920
STATUSACTIVE PROPERTY TYPEResidential - Single Family SUBDIVISIONBELLEFONTE SCHOOLBELLEFONTE AREA
Call / Map Listing / Print / Share / Email

Property Description

Well‑maintained home in a quiet Bellefonte neighborhood offering bright natural light and a functional, comfortable layout. The main level features an open living area connected to a modern kitchen with upgraded cabinetry, solid‑surface counters, and stainless appliances. Bedrooms are well‑sized with neutral finishes, and bathrooms are updated and clean. Efficient systems and a low‑maintenance exterior support easy everyday living. Level yard provides space for outdoor use and relaxation. Convenient location close to Bellefonte, State College, schools, parks, shopping, and I‑99. Move‑in ready and easy to show. NEW ROOF and Finished Basement!

117 Kelsey Lane | MLS# PACE2520920

This single family home located at 117 Kelsey Lane, Bellefonte, PA 16823 is currently listed for sale with an asking price of $379,000. This property was built in 1977 and has 3 bedrooms and 3 full baths with 2168 sq. ft. Kelsey Lane is located in the BELLEFONTE subdivision within the BELLEFONTE AREA school district. Search BELLEFONTE real estate on stephwerner.homesale.com today.

Property Features

Property Type: Residential - Single Family
Basement: Yes
Basement: Fully Finished, Heated
Cooling: Ductless/Mini-Split
Fuel Type: Electric
Garage: 2
Heating: Baseboard - Electric, Heat Pump(s)
Home Style: Ranch/Rambler
Lot Size: 0.32 Acres
Roof Type: Asphalt
Stories: 1.0
Taxes: $0
Year Built: 1977

Feature Descriptions

Additional Structures: Above Grade, Below Grade
Appliances: Dishwasher, Dryer, Oven/Range - Electric, Range Hood, Refrigerator, Washer, Water Conditioner - Owned
Exterior: Brick, Stick Built, Vinyl Siding
Flooring: Carpet, Hardwood, Vinyl
Interior: Breakfast Area, Combination Dining/Living, Entry Level Bedroom, Floor Plan - Open, Kitchen - Eat-In, Primary Bath(s), Upgraded Countertops
Lot Dimensions: 0.32 Acre(S)
Municipality: SPRING TWP
Parking Features: Asphalt Driveway
Parking Notes: 2 Total Parking Spaces
Pet Restrictions: No Pet Restrictions
Rooms: Living Room, Primary Bedroom, Bedroom 2,Bedroom 3,Kitchen, Laundry, Office, Recreation Room, Storage Room, Primary Bathroom, Full Bath
Sewer: Public Sewer
SQFT Above Finished: 1174
SQFT Below Finished: 994
SQFT Total Finished: 2168
Structure Type: Detached
Total Garage/Parking Spaces: 2
Water: Public

Room Sizes

Kitchen: 22 x 11 Level - Main
Living Room: 24 x 20 Level - Main
Primary Bedroom: 15 x 12 Level - Main
Bedroom 2: 13 x 10 Level - Main
Bedroom 3: 12 x 11 Level - Main
Recreation Room: 21 x 13 Level - Lower 1
Office: 14 x 12 Level - Lower 1
Storage Room: 13 x 8 Level - Lower 1

Local Schools

School District: BELLEFONTE AREA

Listed By / Shown By

Listed By

Agency Name: Kissinger, Bigatel & Brower
Agency Phone: 8142344000

Shown By

Agent Name: Steph Werner
Agent Phone: (717) 521-6842
Agency Title: Berkshire Hathaway HomeServices Homesale Realty

IDX logo

Estimate Your Payment

Estimated Payment

$ 954.03 per month $843.49 Principal & Interest $0.00 Property Tax (data not provided by mls) $110.54 Homeowner's Insurance

Change Payment Information

%
years/fixed
yearly
yearly (est.)
(Monthly PMI fees could increase payment if above 80% LTV)
Getting pre-qualified is the first step to buying a home! GET PREQUALIFIED NOW Home Mortgage Logo
Disclaimer: All information deemed reliable but not guaranteed. All properties are subject to prior sale, change or withdrawal. Neither listing broker(s) or information provider(s) shall be responsible for any typographical errors, misinformation, misprints and shall be held totally harmless. Listing(s) information is provided for consumers personal, non-commercial use and may not be used for any purpose other than to identify prospective properties consumers may be interested in purchasing. Information on this site was last updated 10/18/2026. The listing information on this page last changed on 10/18/2026. The data relating to real estate for sale on this website comes in part from the Internet Data Exchange program of Delta Media Group MLS (last updated Sun 10/18/2026 12:05:04 AM EST) or Bright MLS (last updated Fri 10/16/2026 12:37:54 AM EST). Real estate listings held by brokerage firms other than Berkshire Hathaway HomeServices Homesale Realty may be marked with the Internet Data Exchange logo and detailed information about those properties will include the name of the listing broker(s) when required by the MLS. All rights reserved.
Privacy Policy / DMCA Notice / ADA Accessibility
Federal Housing Equal Opportunity Realtor
Corporate Office - 215 S Centerville Rd. Lancaster, PA 17603
James J Hafer - West Virginia Broker of Record

©2026 BHH Affiliates, LLC. An independently owned and operated franchisee of BHH Affiliates, LLC. Berkshire Hathaway HomeServices and the Berkshire Hathaway HomeServices symbol are registered service marks of Columbia Insurance Company, a Berkshire Hathaway affiliate. Equal Housing Opportunity.


Agent License Information:  

880 Carlisle Street, Hanover, PA 17331
717-633-7300
