
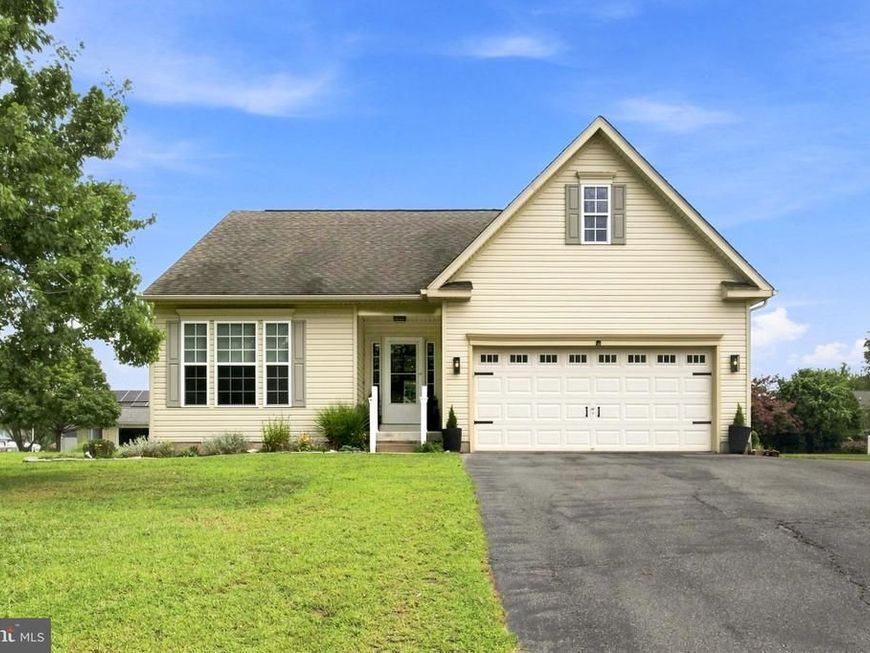

Welcome home to this beautifully updated property offering a spacious, flexible floor plan and thoughtful improvements throughout. The main level features new LVP flooring (2024), fresh interior paint, and updated lighting and ceiling fans, along with multiple living areas, including a welcoming front sitting room and a generous living room. The eat-in kitchen is equipped with stainless steel appliances, including a French-door refrigerator/freezer, dishwasher, microwave, and range, all replaced in 2024. The primary bedroom features a spacious walk-in closet with a custom metal closet system installed in 2025. Main-level laundry adds everyday convenience with a new washer (2026) and dryer (2021). The fully finished lower level is one of the home's standout features, offering an impressive amount of additional living space. The expansive family room provides plenty of room for entertaining, movie nights, recreation, or relaxing. A built-in desk creates a dedicated workspace, while a spacious bedroom, half bath, and exterior entrance add even more versatility. An additional bonus room offers flexible use as a private office, oversized closet, hobby room, or extra storage. Plush carpeting throughout the lower level has also been professionally cleaned. Additional improvements include a brand-new water heater (2026), HVAC system (2016), garbage disposal (2018), updated electrical receptacles, new door hardware, and ring cameras. Set on a generous 0.37-acre lot, the property offers a well-kept front lawn, spacious backyard, patio, exterior lighting, and established flower beds with native coastal plantings. An attached two-car garage, pull-down attic storage, and driveway parking for up to three vehicles provide plenty of additional storage and convenience. Thoughtfully updated and truly move-in ready, this home combines comfortable everyday living with the extra space and flexibility that can be hard to find. With a beautifully finished lower level, generous outdoor space, and room to settle in and make it your own, this is one you’ll want to see in person!
Listed By
Agency Name: Wilson Realty & Staging LLC
Agency Phone: 4103042250
Shown By
Agent Name: Steph Werner
Agent Phone: (717) 521-6842
Agency Title: Berkshire Hathaway HomeServices Homesale Realty

Estimated Payment
$ 1,162.59 per month $732.21 Principal & Interest $334.42 Property Tax $95.96 Homeowner's Insurance First American

 Corporate Office - 215 S Centerville Rd. Lancaster, PA 17603
120 Miles Circle | MLS# MDDO2012926
This single family home located at 120 Miles Circle, Hurlock, MD 21643 is currently listed for sale with an asking price of $329,000. This property was built in 2005 and has 3 bedrooms and 2 full and 1 partial baths with 2328 sq. ft. Miles Circle is located in the WOODSEDGE subdivision within the DORCHESTER COUNTY PUBLIC SCHOOLS school district. Search WOODSEDGE real estate on stephwerner.homesale.com today.