

(717) 521-6842

Pennsylvania & Maryland Homes for Sale

Real Estate Agent Steph Werner

Steph Werner

(717) 521-6842
Hanover

140 Freedom Valley Circle, Coatesville, PA 19320

$525,000
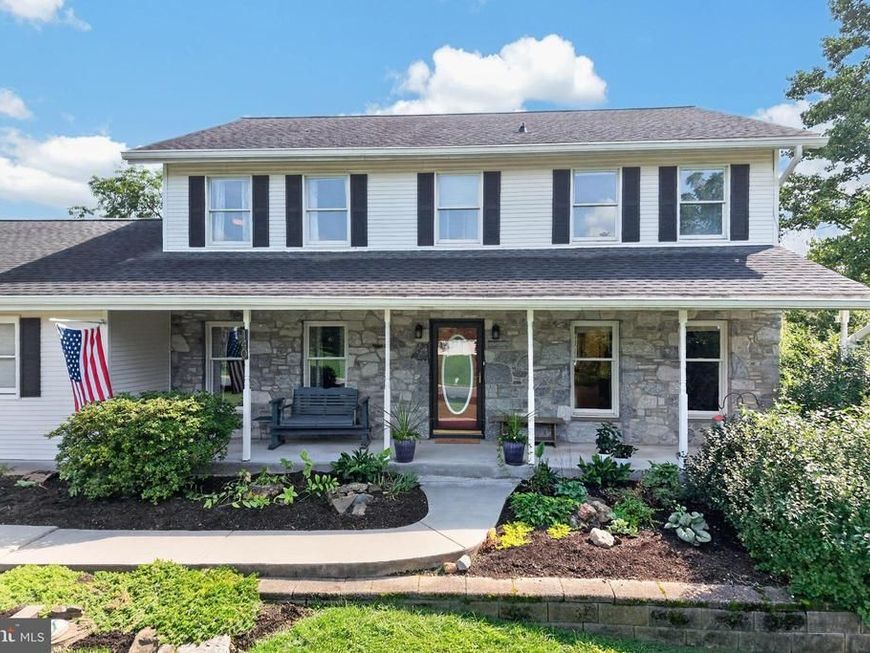
  • 140 Freedom Valley Circle, Coatesville, PA 19320 Main Photo

34 Total Photos [Click to View All]

New to the Market
BEDS4 BATHS2 full 1 partial SQUARE FEET3,778 MLS#PACT2134288
STATUSACTIVE PROPERTY TYPEResidential - Single Family SUBDIVISIONHILLS OVER PRATTS SCHOOLCOATESVILLE AREA
Call / Map Listing / Print / Share / Email

Property Description

Welcome to 140 Freedom Valley Circle, a move-in ready 4-bedroom center-hall Colonial offering a finished walk-out basement and a large fenced backyard on a mostly flat, full acre of land. Nestled in the Hills Over Pratts Dam community, this is a serene and protected West Brandywine Township setting near Hibernia Park and Coatesville Country Club. This home delivers 2,488 square feet of bright above-grade living space, plus a finished lower level, perfectly designed for modern indoor-outdoor entertaining. *** A welcoming front porch opens to a bright, traditional layout. The spacious dining room, kitchen, and family room easily accommodate large gatherings, while the living room, separated from the family room by attractive glass doors, could instead easily serve as a home office, fitness area, or playroom. The heart of the home is the sun-filled family room, showcasing a stone-surround gas fireplace, skylights, a sliding glass door to the large rear deck, and a lovely bay window overlooking the backyard. The adjoining kitchen features ample cabinetry, stainless steel appliances, pantry storage, a breakfast bar, and a breakfast room. A highly functional rear hallway connects the kitchen to the main floor powder room, the large laundry room, and an oversized 2-car garage. The laundry space boasts a rare step-in shower—the ultimate convenience for rinsing off after the hot tub, cleaning up after gardening, or serving as a dedicated wash station for large dogs. *** Upstairs, you will find four generously sized bedrooms, including a primary suite featuring a walk-in closet and an updated en-suite bath with a walk-in shower. The hall bath has also been updated and includes a new tub and shower enclosure. Downstairs, the finished walk-out basement provides valuable bonus space for a recreation room or home theater, with a sliding glass door offering direct access to the backyard. *** This fully fenced, mostly flat one-acre property is an entertainer's dream. Step through the family room directly onto a large rear deck complete with a lighted, fan-cooled metal pavilion. The grounds feature a dedicated hot tub area, a flagstone patio with a fire ring, a chicken coop and garden shed, and multiple garden beds, all with plenty of open green space for recreation. *** Buyers can purchase with confidence thanks to extensive recent capital improvements, including a new water heater and outdoor HVAC coil in 2026, a full central HVAC system replacement and new propane furnace in 2022, new garage doors in 2019, a new driveway in 2018, and a roof replacement in 2016. Located in the Coatesville Area School District, this Western Chester County home offers immediate access to Routes 82, 322, 340, and the Route 30 Bypass, putting Downingtown, Lancaster, and Reading all within easy reach.

140 Freedom Valley Circle | MLS# PACT2134288

This single family home located at 140 Freedom Valley Circle, Coatesville, PA 19320 is currently listed for sale with an asking price of $525,000. This property was built in 1988 and has 4 bedrooms and 2 full and 1 partial baths with 3778 sq. ft. Freedom Valley Circle is located in the HILLS OVER PRATTS subdivision within the COATESVILLE AREA school district. Search HILLS OVER PRATTS real estate on stephwerner.homesale.com today.

Upcoming Open Houses

Open House Saturday August 29th, 12:00pm - 2:00pm

Property Features

Property Type: Residential - Single Family
Basement: Yes
Basement: Fully Finished, Walkout Level
Cooling: Central A/C
Fireplaces: 1
Fuel Type: Electric, Propane - Leased
Garage: 2
Heating: 90% Forced Air, Baseboard - Electric, Heat Pump - Ga
Home Style: Colonial
Lot Size: 1.00 Acres
Roof Type: Architectural Shingle
Stories: 2.0
Taxes: $9,414
Year Built: 1988

Feature Descriptions

Additional Structures: Above Grade, Below Grade
Appliances: Dishwasher, Exhaust Fan, Oven/Range - Electric, Range Hood, Stainless Steel Appliances
Exterior: Vinyl Siding, Stone
Exterior: Hot Tub
Fencing: Rear, Split Rail
Fireplace: Fireplace - Glass Doors, Gas/Propane, Mantel(s), Stone
Flooring: Carpet, Ceramic Tile, Hardwood, Vinyl
HOA Fee: $30.00/Annually
Interior: Bathroom - Walk-In Shower, Breakfast Area, Carpet, Ceiling Fan(s), Family Room Off Kitchen, Formal/Separate Dining Room, Primary Bath(s), Recessed Lighting, Walk-in Closet(s), Wood Floors
Lot Dimensions: 1.00 Acre(S)
Municipality: WEST BRANDYWINE TWP
Parking Features: Asphalt Driveway
Parking Notes: 2 Total Parking Spaces
Rooms: Living Room, Dining Room, Primary Bedroom, Bedroom 2,Bedroom 3,Bedroom 4,Kitchen, Family Room, Breakfast Room, Laundry, Primary Bathroom
Sewer: On Site Septic
SQFT Above Finished: 2448
SQFT Below Finished: 1330
SQFT Total Finished: 3778
Structure Type: Detached
Total Garage/Parking Spaces: 2
Water: Well

Room Sizes

Primary Bedroom: 18 x 14 Level - Upper 1
Bedroom 2: 14 x 13 Level - Upper 1
Bedroom 3: 16 x 13 Level - Upper 1
Bedroom 4: 12 x 11 Level - Upper 1
Living Room: 15 x 13 Level - Main
Family Room: 23 x 13 Level - Main
Breakfast Room: 14 x 10 Level - Main
Kitchen: 14 x 12 Level - Main
Dining Room: 16 x 13 Level - Main
Laundry: 8 x 11 Level - Main
Family Room: 38 x 35 Level - Lower 1

Local Schools

School District: COATESVILLE AREA

Listed By / Shown By

Listed By

Agency Name: Four Oaks Real Estate LLC
Agency Phone: 4845149888

Shown By

Agent Name: Steph Werner
Agent Phone: (717) 521-6842
Agency Title: Berkshire Hathaway HomeServices Homesale Realty

IDX logo

Estimate Your Payment

Estimated Payment

$ 2,106.05 per month $1,168.42 Principal & Interest $784.50 Property Tax $153.13 Homeowner's Insurance

Change Payment Information

%
years/fixed
yearly
yearly (est.)
(Monthly PMI fees could increase payment if above 80% LTV)
Getting pre-qualified is the first step to buying a home! GET PREQUALIFIED NOW Home Mortgage Logo
Disclaimer: All information deemed reliable but not guaranteed. All properties are subject to prior sale, change or withdrawal. Neither listing broker(s) or information provider(s) shall be responsible for any typographical errors, misinformation, misprints and shall be held totally harmless. Listing(s) information is provided for consumers personal, non-commercial use and may not be used for any purpose other than to identify prospective properties consumers may be interested in purchasing. Information on this site was last updated 08/29/2026. The listing information on this page last changed on 08/29/2026. The data relating to real estate for sale on this website comes in part from the Internet Data Exchange program of Delta Media Group MLS (last updated Sat 08/29/2026 12:01:20 AM EST) or Bright MLS (last updated Fri 08/28/2026 11:57:38 PM EST). Real estate listings held by brokerage firms other than Berkshire Hathaway HomeServices Homesale Realty may be marked with the Internet Data Exchange logo and detailed information about those properties will include the name of the listing broker(s) when required by the MLS. All rights reserved.
Privacy Policy / DMCA Notice / ADA Accessibility
Federal Housing Equal Opportunity Realtor
Corporate Office - 215 S Centerville Rd. Lancaster, PA 17603
James J Hafer - West Virginia Broker of Record

©2026 BHH Affiliates, LLC. An independently owned and operated franchisee of BHH Affiliates, LLC. Berkshire Hathaway HomeServices and the Berkshire Hathaway HomeServices symbol are registered service marks of Columbia Insurance Company, a Berkshire Hathaway affiliate. Equal Housing Opportunity.


Agent License Information:  

880 Carlisle Street, Hanover, PA 17331
717-633-7300
