
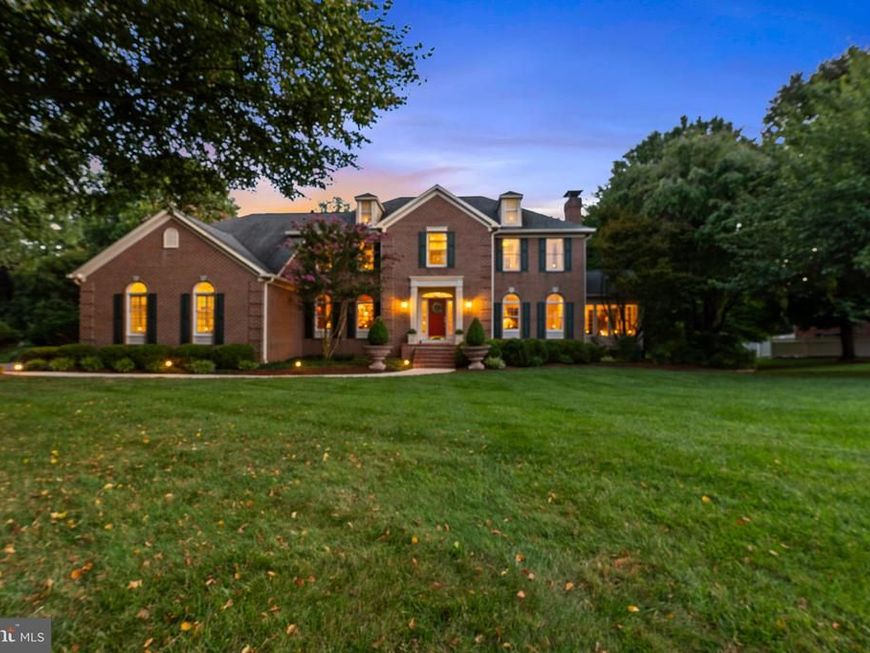

Exceptional custom home in the sought-after Glenangus community offering space, privacy, and resort-style amenities on a private, flat lot backing to community woods with paths to the stream. This spacious 4-bedroom, 5-bathroom home offers an ideal blend of custom craftsmanship, comfortable living spaces, and exceptional entertaining areas. Enter the main level through the 3-car garage or side entrance into your timeless gourmet kitchen. It features a custom eat-in island crafted from local wood, a brick pizza oven (which can double as a cozy fireplace for the kitchen in the winter), copper accents, and built-in seating with storage. The kitchen flows seamlessly into the inviting two story family room, which features a two-story brick fireplace, wet bar and numerous floor to ceiling windows, as well as into the foyer and formal dining room. A private main-level office with custom built-ins is located just off the family room and leads to a bright sunroom. An additional living room provides even more gathering space and features a third wood-burning fireplace. Two half baths and a laundry room complete the main level. Upstairs, the spacious bedroom layout includes two bedrooms connected by a Jack-and-Jill full bathroom, plus an additional bedroom with its own private full bathroom. And the primary suite offers a private sauna, creating a relaxing retreat at the end of the day. The primary bathroom has been beautifully renovated with new premium porcelain tile, a custom curbless shower, a frameless glass enclosure, updated fixtures, fresh paint, and modern finishes. Step outside to your own backyard oasis featuring a 20' x 40' fenced-in in-ground pool with a 9-foot deep end, an upper Trex deck, and a covered lower paver patio. The flat, private lower lot backs to community woods and is surrounded by mature trees, creating a peaceful and secluded setting. The finished lower level offers a large storage area and full bathroom, providing flexible space for guests, recreation, or additional living needs. Recent improvements include a new roof (2020), new driveway (2022), and three HVAC units, including two installed within the past year. Additional highlights include a three-car garage, extensive interior and exterior dental molding adding architectural character throughout, natural gas service, and so much more! Don't miss this rare opportunity to own a custom home with exceptional amenities, privacy, and entertaining space in one of Bel Air's most desirable communities on Maryland Golf & Country Club. Close proximity to Bel Air's local dining, retail shopping, and ALL major highways. Schedule a private tour today!
Listed By
Agency Name: Berkshire Hathaway HomeServices Homesale Realty
Shown By
Agent Name: Steph Werner
Agent Phone: (717) 521-6842
Estimated Payment
$ 4,040.87 per month $2,870.96 Principal & Interest $793.67 Property Tax $376.25 Homeowner's Insurance
 First American

 Corporate Office - 215 S Centerville Rd. Lancaster, PA 17603
1413 Lytham Court | MLS# MDHR2057448
This single family home located at 1413 Lytham Court , Bel Air, MD 21015 is currently listed for sale by Berkshire Hathaway HomeServices Homesale Realty, with an asking price of $1,289,990. This property was built in 1992 and has 4 bedrooms and 4 full and 2 partial baths with 5218 sq. ft. Lytham Court is located in the GLENANGUS subdivision within the HARFORD COUNTY PUBLIC SCHOOLS school district. Search GLENANGUS real estate on stephwerner.homesale.com today.