
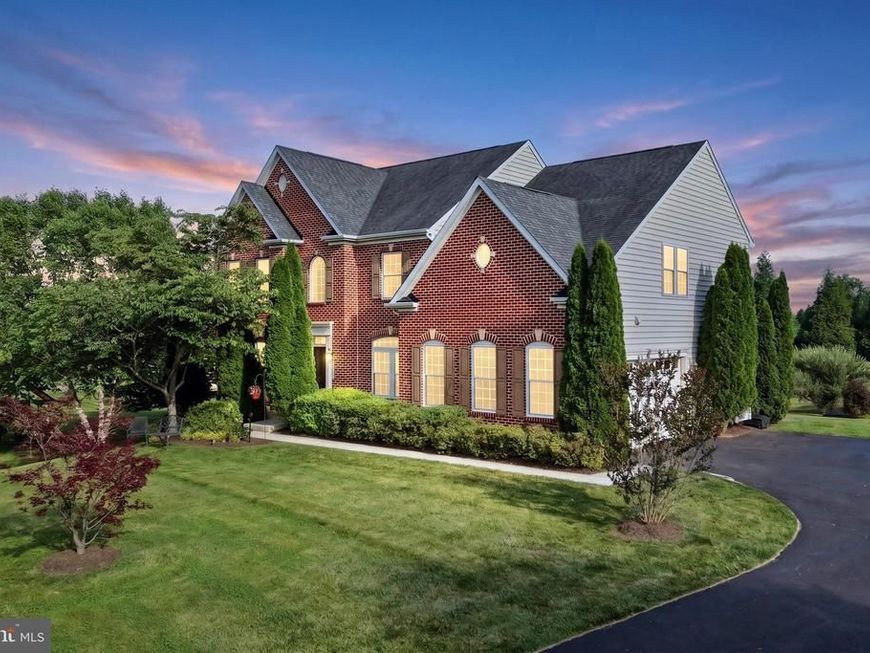

Discover exceptional luxury at 14956 Michele Drive. This stunning brick front estate has over 5,300 square feet of total space situated in the prestigious Warfields II community on a beautiful private lot. Boasting 4 bedrooms, 2.5 baths and an open, spacious floor plan this fantastic home is the consummation of gorgeous form intersecting with outstanding function. Step into elegance with this breathtaking, two-story foyer that immediately sets the tone for the rest of the home. The dramatic high ceilings and gleaming hardwood floors create an incredibly airy and open atmosphere, allowing light to cascade down from the upper level onto a sweeping, open-concept staircase that serves as the focal point of the space. Throughout the main level, thoughtful architectural touches like exquisite moldings, chair rails, and large transom windows create a bright and elegant atmosphere. Just off the foyer, you'll find a formal living room and a spacious home office complete with elegant French doors for added privacy, as well as a formal dining room that connects directly to the kitchen for effortless entertaining. The true centerpiece of the main level is the beautiful, chef-inspired kitchen, which flows seamlessly into a light-filled sunroom and breakfast area. Boasting 42-inch cabinetry, a pantry, and gleaming granite countertops, the kitchen beautifully balances design and function. It opens directly to the welcoming family room, centered around a cozy gas fireplace, the perfect setting for entertaining guests or enjoying a quiet evening at home. The primary bedroom suite is a true private retreat, featuring tray ceiling, an expansive walk-in closets, a serene sitting area or excellent space for an additional home office, and a luxurious, spa-like attached bath. Relax in the soaking tub or enjoy the convenience of a walk-in shower, complemented by two separate vanities. Three additional sizable bedrooms share a convenient hall bath and for added convenience, a dedicated laundry room is ideally situated on this level, providing both privacy and functionality. Featuring a walk-up exit to the backyard, the lower level provides 1,778 square feet of unfinished space ready to be transformed into your dream recreation room, additional bedrooms, a personal gym, or a private office. Set on a sprawling 1.32-acre lot, the beautifully flat backyard boasts breathtaking views and offers the perfect foundation for you to design and build your ultimate outdoor oasis. The thoughtfully designed two-car garage provides generous storage and a convenient side entrance. Blending elegant architectural details with exceptional everyday function, this 4-bedroom, 5,300+ square foot estate offers luxurious, open-concept living and endless potential on a private 1.32-acre lot in the prestigious Warfields II community.
Listed By
Agency Name: Compass
Agency Phone: 4102205745
Shown By
Agent Name: Steph Werner
Agent Phone: (717) 521-6842
Agency Title: Berkshire Hathaway HomeServices Homesale Realty

Estimated Payment
$ 3,818.12 per month $2,425.64 Principal & Interest $1,074.58 Property Tax $317.89 Homeowner's Insurance First American

 Corporate Office - 215 S Centerville Rd. Lancaster, PA 17603
14956 Michele Drive | MLS# MDHW2070690
This single family home located at 14956 Michele Drive, Glenelg, MD 21737 is currently listed for sale with an asking price of $1,089,900. This property was built in 2012 and has 4 bedrooms and 2 full and 1 partial baths with 3550 sq. ft. Michele Drive is located in the WARFIELD ESTATES subdivision within the HOWARD COUNTY PUBLIC SCHOOLS school district. Search WARFIELD ESTATES real estate on stephwerner.homesale.com today.