

(717) 521-6842

Pennsylvania & Maryland Homes for Sale

Real Estate Agent Steph Werner

Steph Werner

(717) 521-6842
Hanover

1741 Hilltop Road , Spring City, PA 19475

$1,200,000
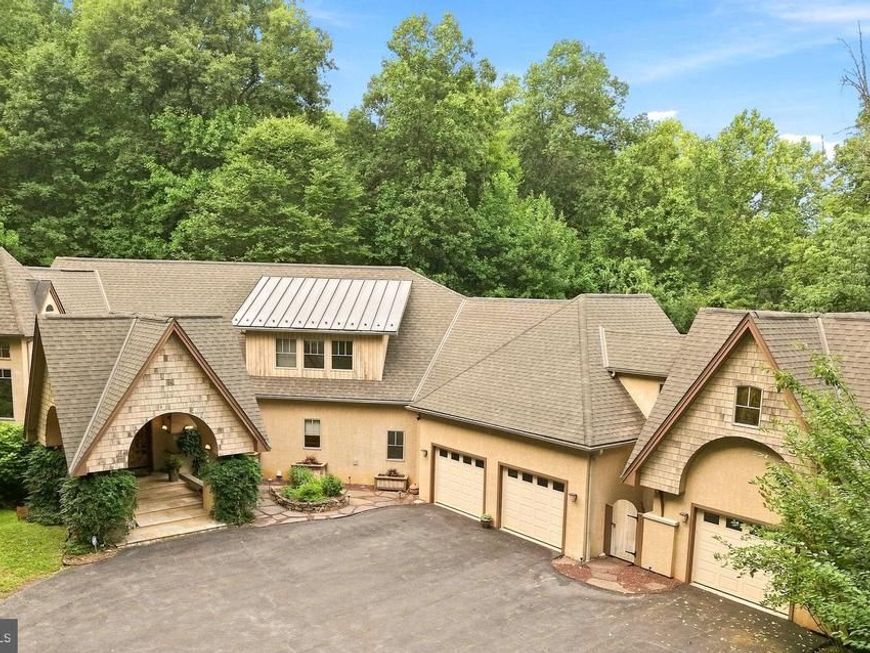
  • 1741 Hilltop Road , Spring City, PA 19475 Main Photo

88 Total Photos [Click to View All]

New to the Market Coming Soon
BEDS4 BATHS5 full 3 partial SQUARE FEET6,154 MLS#PACT2133596
STATUSCOMING SOON PROPERTY TYPEResidential - Single Family SCHOOLOWEN J ROBERTS
Call / Map Listing / Print / Share / Email

Property Description

Nestled in the heart of historic Birchrunville, this extraordinary custom residence offers far more than a home. It is a private three acre retreat designed for luxury living, entertaining, connection, and renewal. Situated within the natural landscape of French Creek, the property blends world class craftsmanship, cutting edge green technology, and a deep appreciation for the surrounding environment. Designed and crafted by Allen Entrekin, this one of a kind home was thoughtfully created to integrate daily living with nature. Its prefabricated wall construction provides exceptional insulation values, while advanced building systems and Crestron automation offer modern efficiency, convenience, and control. Every detail reflects an intentional balance between luxury, sustainability, and nature. Upon entering, guests are welcomed by soaring ceilings, dramatic architectural lines, and expansive walls of windows that fill the interior with natural light. The open concept living area features a kitchen with a quartzite island, granite countertops, stainless steel appliances, rich cherry cabinetry, and access to a custom deck with an elevated walkway leading to a screened treehouse style porch, creating an unforgettable extension of the home's outdoor living and entertaining space. The home is especially well suited for multigenerational living, extended family, and guests. A private first floor primary suite is connected to the main residence by its own raised bridge, creating one of the home's most distinctive architectural features. The suite includes a spacious walk in closet, ensuite bathroom with an open shower, and access to a lower level offering flexibility for a home gym, recreation space, or indoor pickleball practice. Upstairs, an office or work from home area, second primary suite with its own full bath, additional bedroom, and bathroom provide even more flexibility. Then comes a part of the home unlike anything you've experienced before. The daylight walkout lower level includes a complete in law suite with its own full kitchen, ideal for extended family or guests. Beyond the traditional living spaces, a hidden doorway reveals a mine shaft inspired passage leading to an imaginative collection of immersive themed rooms: an enchanted garden room, magical grotto with crystal activated lighting and sound, and bunk room, along with two full bathrooms and a half bath. A whole house commercial grade generator adds peace of mind and reliability. Despite its private, secluded three acre setting, the property remains conveniently located near Birchrunville Store Café, Butterscotch Café, Route 100, and the Pennsylvania Turnpike. Three private acres. Multiple living quarters. Two primary suites. A first floor primary. A full in law suite. A treehouse style porch. Bridges. Hidden rooms. An immersive grotto. And architecture designed around nature. This isn't simply a home to tour. It's a home to experience.

1741 Hilltop Road | MLS# PACT2133596

This single family home located at 1741 Hilltop Road , Spring City, PA 19475 is currently listed for sale with an asking price of $1,200,000. This property was built in 2006 and has 4 bedrooms and 5 full and 3 partial baths with 6154 sq. ft. Hilltop Road is located within the OWEN J ROBERTS school district. Search Spring City real estate on stephwerner.homesale.com today.

Property Features

Property Type: Residential - Single Family
Basement: Yes
Basement: Full, Fully Finished
Cooling: Central A/C
Fireplaces: 1
Fuel Type: Propane - Leased
Garage: 3
Heating: Forced Air
Home Style: Traditional
Lot Size: 3.03 Acres
Roof Type: Pitched, Shingle
Stories: 2.0
Taxes: $13,149
Year Built: 2006

Feature Descriptions

Additional Structures: Above Grade, Below Grade
Appliances: Stainless Steel Appliances
Exterior: Frame
Exterior: Exterior Lighting
Fireplace: Gas/Propane
Flooring: Wood, Tile/Brick, Carpet, Ceramic Tile
Interior: Bathroom - Stall Shower, Bathroom - Tub Shower, Bathroom - Walk-In Shower, Breakfast Area, Built-Ins, Carpet, Ceiling Fan(s), Bathroom - Soaking Tub, Bathroom - Jetted Tub, Combination Kitchen/Dining, Dining Area, Double/Dual Staircase, Entry Level Bedroom, Family Room Off Kitchen, Floor Plan - Open, Kitchen - Eat-In, Kitchen - Gourmet, Kitchen - Island, Kitchen - Table Space, Kitchenette, Pantry, Primary Bath(s), Recessed Lighting, Upgraded Countertops, Walk-in Closet(s), Wet/Dry Bar, Window Treatments, Wood Floors
Lot: Backs to Trees, Private
Lot Dimensions: 3.03 Acre(S)
Municipality: WEST VINCENT TWP
Parking Features: Asphalt Driveway
Parking Notes: 3 Total Parking Spaces
Rooms: Living Room, Dining Room, Primary Bedroom, Bedroom 2,Bedroom 3,Bedroom 4,Kitchen, Basement, Foyer, Laundry, Office, Bonus Room, Full Bath
Sewer: On Site Septic
SQFT Above Finished: 5114
SQFT Below Finished: 1040
SQFT Total Finished: 6154
Structure Type: Detached
Total Garage/Parking Spaces: 3
Water: Private

Room Sizes

Bonus Room: 13 x 23 Level - Lower 1
Bonus Room: 9 x 20 Level - Lower 1
Kitchen: 22 x 20 Level - Main
Living Room: 28 x 24 Level - Main
Foyer: 11 x 14 Level - Main
Dining Room: 14 x 13 Level - Main
Full Bath: 12 x 13 Level - Main
Laundry: 20 x 14 Level - Main
Bedroom 2: 19 x 27 Level - Upper 1
Bedroom 3: 16 x 12 Level - Upper 1
Bedroom 4: 16 x 20 Level - Upper 1
Office: 15 x 17 Level - Upper 1
Bonus Room: 32 x 14 Level - Lower 1

Local Schools

School District: OWEN J ROBERTS

Listed By / Shown By

Listed By

Agency Name: LPT Realty, LLC
Agency Phone: 4842220545

Shown By

Agent Name: Steph Werner
Agent Phone: (717) 521-6842
Agency Title: Berkshire Hathaway HomeServices Homesale Realty

IDX logo

Estimate Your Payment

Estimated Payment

$ 4,116.43 per month $2,670.68 Principal & Interest $1,095.75 Property Tax $350.00 Homeowner's Insurance

Change Payment Information

%
years/fixed
yearly
yearly (est.)
(Monthly PMI fees could increase payment if above 80% LTV)
Getting pre-qualified is the first step to buying a home! GET PREQUALIFIED NOW Home Mortgage Logo
Disclaimer: All information deemed reliable but not guaranteed. All properties are subject to prior sale, change or withdrawal. Neither listing broker(s) or information provider(s) shall be responsible for any typographical errors, misinformation, misprints and shall be held totally harmless. Listing(s) information is provided for consumers personal, non-commercial use and may not be used for any purpose other than to identify prospective properties consumers may be interested in purchasing. Information on this site was last updated 08/21/2026. The listing information on this page last changed on 08/21/2026. The data relating to real estate for sale on this website comes in part from the Internet Data Exchange program of Delta Media Group MLS (last updated Fri 08/21/2026 12:00:13 AM EST) or Bright MLS (last updated Thu 08/20/2026 11:53:03 PM EST). Real estate listings held by brokerage firms other than Berkshire Hathaway HomeServices Homesale Realty may be marked with the Internet Data Exchange logo and detailed information about those properties will include the name of the listing broker(s) when required by the MLS. All rights reserved.
Privacy Policy / DMCA Notice / ADA Accessibility
Federal Housing Equal Opportunity Realtor
Corporate Office - 215 S Centerville Rd. Lancaster, PA 17603
James J Hafer - West Virginia Broker of Record

©2026 BHH Affiliates, LLC. An independently owned and operated franchisee of BHH Affiliates, LLC. Berkshire Hathaway HomeServices and the Berkshire Hathaway HomeServices symbol are registered service marks of Columbia Insurance Company, a Berkshire Hathaway affiliate. Equal Housing Opportunity.


Agent License Information:  

880 Carlisle Street, Hanover, PA 17331
717-633-7300
