

(717) 521-6842

Pennsylvania & Maryland Homes for Sale

Real Estate Agent Steph Werner

Steph Werner

(717) 521-6842
Hanover

175 Cedar Lane , Chester Springs, PA 19425

$1,995,000
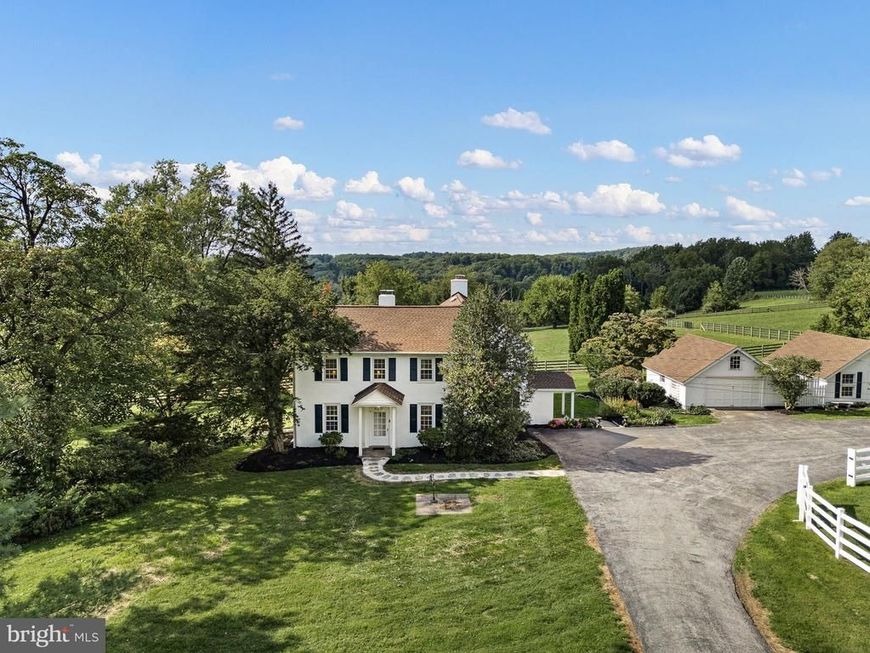
  • 175 Cedar Lane , Chester Springs, PA 19425 Main Photo

50 Photos

New to the Market Coming Soon
BEDS4 BATHS2 full 1 partial SQUARE FEET3,166 MLS#PACT2134992
STATUSCOMING SOON PROPERTY TYPEResidential - Single Family SUBDIVISIONWEST VINCENT SCHOOLOWEN J ROBERTS
Call / Map Listing / Print / Share / Email

Property Description

Nestled on 26 picturesque acres in the heart of sought-after Chester Springs, this exceptional equestrian estate offers a rare blend of historic charm, modern updates, and outstanding equestrian facilities. Tucked away at the end of a peaceful country lane, the circa-1850 farmhouse enjoys breathtaking views of rolling countryside, lush paddocks, and grazing horses. A stone walkway leads to the welcoming front entrance and into the original section of the home, where timeless character abounds with deep windowsills, built-in shelving, and a cozy wood-burning fireplace in the formal living room. The home flows effortlessly into a sun-filled dining room highlighted by a wall of windows framing panoramic farm views. The recently updated kitchen is designed for both everyday living and entertaining, featuring granite countertops, freshly painted cabinetry, a center island with open shelving, wine refrigerator, and convenient mudroom entry. Adjacent to the kitchen, the inviting family room offers custom built-ins, a second wood-burning fireplace, and sliding glass doors leading to a four-season sunroom that beautifully captures the surrounding landscape. Step outside to the patio and enjoy the tranquility of country living. The first floor also includes a laundry room and half bath. Upstairs, the spacious primary suite features an adjoining bath, accompanied by three additional bedrooms and a hall bath. A second staircase provides convenient access to the main level. Equestrians will appreciate the thoughtfully designed 8-stall barn, complete with oversized stalls, a new wash stall, tack room, and feed room. Currently configured as a breeding operation, the farm includes five fenced paddocks with automatic waters, two run-in sheds, and newer vinyl fencing throughout for safety and ease of maintenance. Three dry-lot paddocks provide an ideal space for rehab or specialized turnout needs. New Upgrades and Updates from 2017-2026! Farm offers a Diesel Generator! Surrounded by scenic countryside and protected woodlands, the property offers exceptional privacy and a level area well-suited for the arena of your choice. Located just minutes from Ludwig's Corner, shopping, dining, and major transportation routes, this remarkable farm presents a rare opportunity to own a premier Chester County equestrian property and continue its legacy for generations to come.

175 Cedar Lane | MLS# PACT2134992

This single family home located at 175 Cedar Lane , Chester Springs, PA 19425 is currently listed for sale with an asking price of $1,995,000. This property was built in 1850 and has 4 bedrooms and 2 full and 1 partial baths with 3166 sq. ft. Cedar Lane is located in the WEST VINCENT subdivision within the OWEN J ROBERTS school district. Search WEST VINCENT real estate on stephwerner.homesale.com today.

Property Features

Property Type: Residential - Single Family
Basement: Yes
Basement: Interior Access, Outside Entrance, Unfinished
Cooling: Ceiling Fan(s), Central A/C
Fireplaces: 2
Fuel Type: Oil
Garage: 2
Heating: Hot Water, Zoned
Home Style: Farmhouse/National Folk
Lot Size: 26.00 Acres
Stories: 2.0
Taxes: $9,023
Year Built: 1850

Feature Descriptions

Additional Structures: Above Grade, Below Grade
Appliances: Built-In Range, Dishwasher, Dryer, Oven/Range - Electric, Washer, Water Heater
Electric: 200+ Amp Service
Exterior: Stone, Stucco
Exterior: Exterior Lighting, Outbuilding(s)
Fencing: Vinyl, Board
Fireplace: Mantel(s), Wood, Stone
Flooring: Carpet, Hardwood, Tile/Brick
Horse Amenities: Horses Allowed, Paddock, Stable(s), Horse Trails
Interior: Additional Stairway, Bathroom - Stall Shower, Bathroom - Tub Shower, Built-Ins, Carpet, Ceiling Fan(s), Dining Area, Floor Plan - Traditional, Formal/Separate Dining Room, Kitchen - Country, Kitchen - Eat-In, Kitchen - Island, Recessed Lighting, Upgraded Countertops, Wine Storage, Wood Floors
Lot: Backs to Trees, Cleared, Landscaping, Level, Open, Partly Wooded, Private, Rear Yard, Rural, Secluded, SideYard(s), Trees/Wooded, Not In Development, No Thru Street, Front Yard
Lot Dimensions: 26.00 Acre(S)
Municipality: WEST VINCENT TWP
Parking Features: Private, Stone Driveway
Parking Notes: 2 Total Parking Spaces
Pet Restrictions: No Pet Restrictions
Rooms: Living Room, Dining Room, Primary Bedroom, Bedroom 2,Bedroom 3,Bedroom 4,Kitchen, Family Room, Laundry, Mud Room, Bathroom 1,Bathroom 2,Half Bath, Screened Porch
Sewer: On Site Septic
Special View Info: Garden/Lawn, Panoramic, Pasture, Scenic Vista, Trees/W
SQFT Above Finished: 3166
SQFT Total Finished: 3166
Structure Type: Detached
Total Garage/Parking Spaces: 2
Water: Well
Wooded: Yes

Room Sizes

Living Room: 26 x 16 Level - Main
Dining Room: 16 x 13 Level - Main
Kitchen: 16 x 16 Level - Main
Mud Room: 6 x 5 Level - Main
Family Room: 24 x 14 Level - Main
Screened Porch: 20 x 15 Level - Main
Half Bath: 8 x 3 Level - Main
Laundry: 8 x 5 Level - Main
Primary Bedroom: 24 x 14 Level - Upper 1
Bathroom 1: 9 x 8 Level - Upper 1
Bedroom 2: 16 x 16 Level - Upper 1
Bedroom 3: 13 x 12 Level - Upper 1
Bathroom 2: 8 x 6 Level - Upper 1
Bedroom 4: 18 x 15 Level - Upper 1

Local Schools

School District: OWEN J ROBERTS

Listed By / Shown By

Listed By

Agency Name: Monument Sotheby's International Realty
Agency Phone: 3026546500

Shown By

Agent Name: Steph Werner
Agent Phone: (717) 521-6842
Agency Title: Berkshire Hathaway HomeServices Homesale Realty

IDX logo

Estimate Your Payment

Estimated Payment

$ 5,773.80 per month $4,440.01 Principal & Interest $751.92 Property Tax $581.88 Homeowner's Insurance

Change Payment Information

%
years/fixed
yearly
yearly (est.)
(Monthly PMI fees could increase payment if above 80% LTV)
Getting pre-qualified is the first step to buying a home! GET PREQUALIFIED NOW Home Mortgage Logo
Disclaimer: All information deemed reliable but not guaranteed. All properties are subject to prior sale, change or withdrawal. Neither listing broker(s) or information provider(s) shall be responsible for any typographical errors, misinformation, misprints and shall be held totally harmless. Listing(s) information is provided for consumers personal, non-commercial use and may not be used for any purpose other than to identify prospective properties consumers may be interested in purchasing. Information on this site was last updated 09/04/2026. The listing information on this page last changed on 09/04/2026. The data relating to real estate for sale on this website comes in part from the Internet Data Exchange program of Delta Media Group MLS (last updated Fri 09/04/2026 12:05:28 AM EST) or Bright MLS (last updated Thu 09/03/2026 11:57:41 PM EST). Real estate listings held by brokerage firms other than Berkshire Hathaway HomeServices Homesale Realty may be marked with the Internet Data Exchange logo and detailed information about those properties will include the name of the listing broker(s) when required by the MLS. All rights reserved.
Privacy Policy / DMCA Notice / ADA Accessibility
Federal Housing Equal Opportunity Realtor
Corporate Office - 215 S Centerville Rd. Lancaster, PA 17603
James J Hafer - West Virginia Broker of Record

©2026 BHH Affiliates, LLC. An independently owned and operated franchisee of BHH Affiliates, LLC. Berkshire Hathaway HomeServices and the Berkshire Hathaway HomeServices symbol are registered service marks of Columbia Insurance Company, a Berkshire Hathaway affiliate. Equal Housing Opportunity.


Agent License Information:  

880 Carlisle Street, Hanover, PA 17331
717-633-7300
