
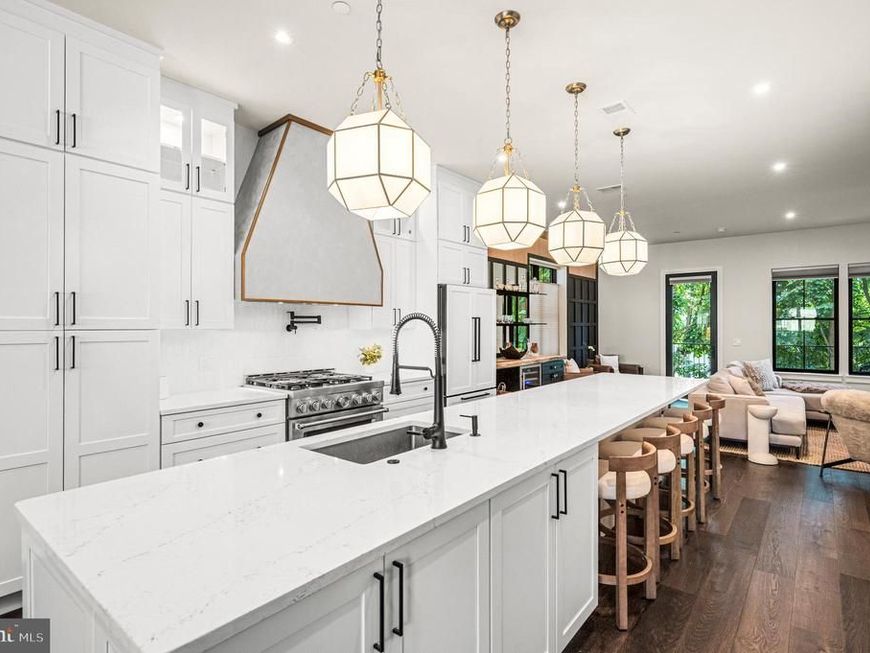

206 Kalos Street delivers the rare combination of luxury new construction, thoughtful designer upgrades, and one of Philadelphia’s most connected outdoor lifestyles. Built less than a year ago and benefiting from a full 10-year tax abatement, this nearly 4,000-square-foot twin home has been elevated well beyond standard builder selections through an extensive collection of post-closing designer upgrades. Custom lighting and hardware, tailored millwork, designer wall treatments, built-ins, and one-of-a-kind entertaining spaces add character and sophistication throughout. The open-concept main level creates a seamless flow between the dining area, chef’s kitchen, and family room, while oversized windows fill the home with natural light. At the center is an extraordinary 15+ foot quartz island, complemented by a custom handmade range hood, pot filler, two oversized pantries, and a mirrored beverage station with live-edge wood bar and beverage refrigerator. Just off the family room, a private deck extends the living space outdoors. Custom craftsmanship continues throughout the home with board-and-batten detailing spanning multiple levels, fluted wood accent walls, designer grasscloth wallpaper, custom built-ins and window treatments, and elevated lighting in the dining room, entryway, kitchen, and primary suite. The lower level offers flexible finished living space with direct access to the attached two-car garage—ideal for a lounge, fitness space, media room, or office. The second level features a spacious private office with French doors and floor-to-ceiling windows, along with the primary suite featuring a professionally customized walk-in closet and expansive en-suite bath with an oversized walk-in shower, soaking tub, double vanity, and separate water closet. A dedicated laundry room completes this level. The third floor offers three additional bedrooms, including one with a private en-suite bath. Two additional bedrooms feature walk-in closets and share a full hall bath. The top level was designed for entertaining and unforgettable skyline views. A custom bar with quartz countertops, cabinetry, beverage refrigerator, and live-edge wood shelving serves the expansive rooftop deck, where sweeping 360-degree views extend from the Center City skyline to surrounding treetops and rolling hillsides. Whether hosting friends at sunset or enjoying an evening under the city lights, the rooftop creates a truly exceptional extension of the home. The location offers an unmatched blend of nature, walkability, and accessibility. Situated just one block from the Wissahickon Train Station and the entrance to Wissahickon Valley Park’s trail system, the home provides immediate access to miles of trails, biking, hiking, and outdoor recreation. Main Street Manayunk’s restaurants, shops, cafés, and nightlife are within walking distance. With easy access to Center City, Kelly Drive, Philadelphia International Airport, and major routes to the shore, 206 Kalos Street offers a rare combination of design, space, outdoor living, and connectivity—finished to a level that truly sets it apart.
Listed By
Agency Name: Howard Hanna Real Estate Services
Agency Phone: 2156432500
Shown By
Agent Name: Steph Werner
Agent Phone: (717) 521-6842
Agency Title: Berkshire Hathaway HomeServices Homesale Realty

Estimated Payment
$ 3,772.95 per month $3,060.15 Principal & Interest $311.75 Property Tax $401.04 Homeowner's Insurance First American

 Corporate Office - 215 S Centerville Rd. Lancaster, PA 17603
206 Kalos Street | MLS# PAPH2625600
This single family home located at 206 Kalos Street, Philadelphia, PA 19128 is currently listed for sale with an asking price of $1,375,000. This property was built in 2025 and has 4 bedrooms and 3 full and 1 partial baths with 3925 sq. ft. Kalos Street is located in the WISSAHICKON subdivision within the PHILADELPHIA CITY school district. Search WISSAHICKON real estate on stephwerner.homesale.com today.