

(717) 521-6842

Pennsylvania & Maryland Homes for Sale

Real Estate Agent Steph Werner

Steph Werner

(717) 521-6842
Hanover

2093 E Wellington Road, Newtown, PA 18940

$885,000
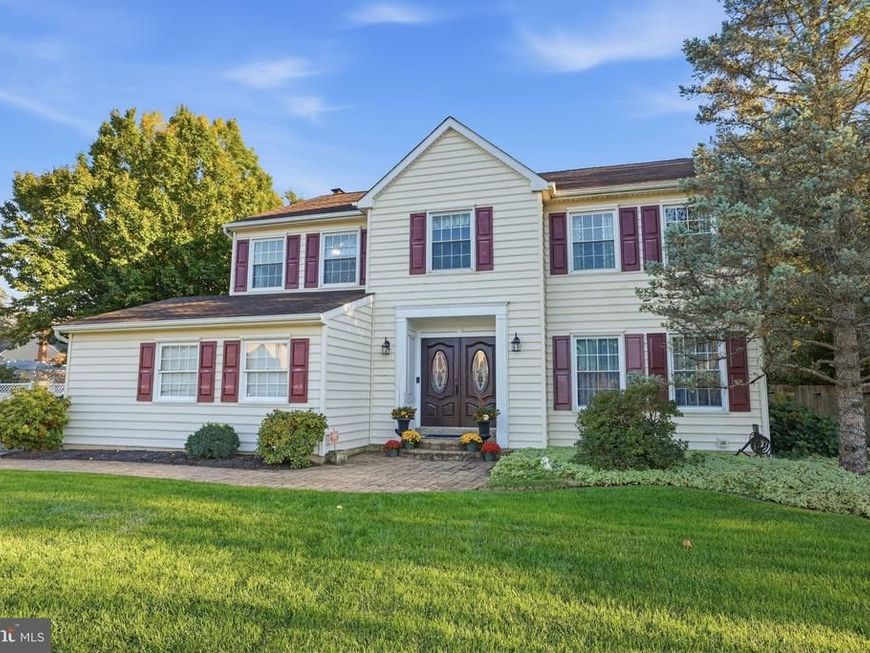
  • 2093 E Wellington Road, Newtown, PA 18940 Main Photo

44 Photos

BEDS4 BATHS2 full 1 partial SQUARE FEET2,580 MLS#PABU2133018
STATUSACTIVE PROPERTY TYPEResidential - Single Family SUBDIVISIONYARDLEY RUN SCHOOLPENNSBURY
Call / Map Listing / Print / Share / Email

Property Description

Welcome to 2093 E Wellington Rd, a stunning, move-in ready home nestled in the highly sought-after Yardley Run community. Boasting 4 bedrooms, 2.5 baths, a finished basement, and a 2-car garage, this impeccably maintained home seamlessly blends classic elegance with modern updates. Stepping inside, the foyer welcomes you with beautiful wood-plank porcelain tile flooring, perfectly accented by crisp 4-inch baseboard trim flowing throughout the main level. The cozy family room invites relaxation around a wood-burning fireplace with a brick mantle, framed by custom built-in shelving, crown molding, and a wet bar designed for effortless entertaining. Sliding glass doors open directly to a lovely stamped-concrete patio, creating a seamless indoor-outdoor transition. The bright, eat-in kitchen is a chef’s delight, featuring white raised-panel cabinetry, sleek black granite countertops paired with diagonal-set tile backsplash, under-cabinet lighting, a central island, and pantry. The sunny breakfast nook has a bay window and rustic/farmhouse caged drum chandelier. The sophisticated dining room is beautifully detailed with crown molding, chair rail, and an elegant bronze-and-gold chandelier adorned with crystal accents. The living room is trimmed with classic crown molding and chair rail, lighted ceiling fan, windows to let in the light and space for comfortable, flexible seating arrangements. The main-level powder room completes this level. Upstairs, the stairway dressed in new wool carpeting leads to a versatile small loft space, ideal for an office space or reading nook. The spacious primary bedroom suite serves as a tranquil retreat with soft carpeted floors, ceiling fan, and large windows streaming natural light. The updated en suite bath is highlighted by a deep blue double vanity topped with marble, glass-enclosed walk-in shower with a bench and classic white subway, and eye-catching patterned tile flooring. Three additional generous, carpeted bedrooms have ceiling fans, and plentiful closet space. The stylishly renovated hall bath has bold blue subway tile framing the tub shower, a sleek marble vanity, and striking patterned tile floor. The finished lower level expands your living space even further, featuring soft carpeting and recessed lighting across an open layout tailored for a media room, game space, or home gym, complete with a dedicated laundry area and abundant storage. Outside, the private backyard sanctuary awaits within a fully fenced, level lawn framed by mature trees. Enjoy outdoor dining on the stamped-concrete patio, utilize two sheds with electricity for projects or storage, plus a spot ready for a hot tub with the electrical already in place. Located within the award-winning Pennsbury School District, this exceptional residence offers absolute turn-key living just minutes from commuter routes, I-95, and the vibrant dining and shopping of nearby Yardley and Newtown Boroughs.

2093 E Wellington Road | MLS# PABU2133018

This single family home located at 2093 E Wellington Road, Newtown, PA 18940 is currently listed for sale with an asking price of $885,000. This property was built in 1987 and has 4 bedrooms and 2 full and 1 partial baths with 2580 sq. ft. E Wellington Road is located in the YARDLEY RUN subdivision within the PENNSBURY school district. Search YARDLEY RUN real estate on stephwerner.homesale.com today.

Property Features

Property Type: Residential - Single Family
Basement: Yes
Basement: Full, Fully Finished
Cooling: Central A/C
Fireplaces: 1
Fuel Type: Electric
Garage: 2
Heating: Heat Pump - Electric BackUp, Forced Air
Home Style: Colonial
Lot Size: 0.15 Acres
Roof Type: Shingle
Stories: 2.0
Taxes: $10,780
Year Built: 1987

Feature Descriptions

Additional Structures: Above Grade, Below Grade
Appliances: Built-In Range, Dishwasher, Disposal
Electric: 200+ Amp Service, Circuit Breakers
Exterior: Frame
Exterior: Sidewalks
Fencing: Fully
Fireplace: Brick
Flooring: Wall to Wall Carpeting, Tile/Brick
Interior: Primary Bath(s), Kitchen - Island, Ceiling Fan(s), Wet/Dry Bar, Bathroom - Stall Shower, Kitchen - Eat-In, Bathroom - Tub Shower, Pantry
Lot: Corner
Lot Dimensions: 0.15 Acre(S)
Municipality: LOWER MAKEFIELD TWP
Parking Features: Paved Driveway
Parking Notes: 2 Total Parking Spaces
Rooms: Living Room, Dining Room, Primary Bedroom, Bedroom 2,Bedroom 4,Kitchen, Family Room, Basement, Bathroom 3
Sewer: Public Sewer
SQFT Above Finished: 2580
SQFT Total Finished: 2580
Structure Type: Detached
Total Garage/Parking Spaces: 2
Water: Public
Windows: Bay/Bow

Room Sizes

Kitchen: 21 x 10 Level - Main
Family Room: 18 x 13 Level - Main
Living Room: 17 x 15 Level - Main
Dining Room: 13 x 13 Level - Main
Primary Bedroom: 18 x 13 Level - Upper 1
Bedroom 2: 13 x 10 Level - Upper 1
Bathroom 3: 13 x 11 Level - Upper 1
Bedroom 4: 12 x 11 Level - Upper 1
Basement: 20 x 14 Level - Lower 1
Basement: 11 x 12 Level - Lower 1

Local Schools

High School: PENNSBURY
Middle School: WILLIAM PENN
Elementary School: AFTON
School District: PENNSBURY

Listed By / Shown By

Listed By

Agency Name: Keller Williams Real Estate - Newtown
Agency Phone: 2158604200

Shown By

Agent Name: Steph Werner
Agent Phone: (717) 521-6842
Agency Title: Berkshire Hathaway HomeServices Homesale Realty

IDX logo

Estimate Your Payment

Estimated Payment

$ 3,126.08 per month $1,969.63 Principal & Interest $898.33 Property Tax $258.13 Homeowner's Insurance

Change Payment Information

%
years/fixed
yearly
yearly (est.)
(Monthly PMI fees could increase payment if above 80% LTV)
Getting pre-qualified is the first step to buying a home! GET PREQUALIFIED NOW Home Mortgage Logo
Disclaimer: All information deemed reliable but not guaranteed. All properties are subject to prior sale, change or withdrawal. Neither listing broker(s) or information provider(s) shall be responsible for any typographical errors, misinformation, misprints and shall be held totally harmless. Listing(s) information is provided for consumers personal, non-commercial use and may not be used for any purpose other than to identify prospective properties consumers may be interested in purchasing. Information on this site was last updated 10/20/2026. The listing information on this page last changed on 10/20/2026. The data relating to real estate for sale on this website comes in part from the Internet Data Exchange program of Delta Media Group MLS (last updated Tue 10/20/2026 2:07:49 AM EST) or Bright MLS (last updated Tue 10/20/2026 12:35:59 AM EST). Real estate listings held by brokerage firms other than Berkshire Hathaway HomeServices Homesale Realty may be marked with the Internet Data Exchange logo and detailed information about those properties will include the name of the listing broker(s) when required by the MLS. All rights reserved.
Privacy Policy / DMCA Notice / ADA Accessibility
Federal Housing Equal Opportunity Realtor
Corporate Office - 215 S Centerville Rd. Lancaster, PA 17603
James J Hafer - West Virginia Broker of Record

©2026 BHH Affiliates, LLC. An independently owned and operated franchisee of BHH Affiliates, LLC. Berkshire Hathaway HomeServices and the Berkshire Hathaway HomeServices symbol are registered service marks of Columbia Insurance Company, a Berkshire Hathaway affiliate. Equal Housing Opportunity.


Agent License Information:  

880 Carlisle Street, Hanover, PA 17331
717-633-7300