

(717) 521-6842

Pennsylvania & Maryland Homes for Sale

Real Estate Agent Steph Werner

Steph Werner

(717) 521-6842
Hanover

230 Stony Run Lane, Unit 4A, Baltimore, MD 21210

$509,000
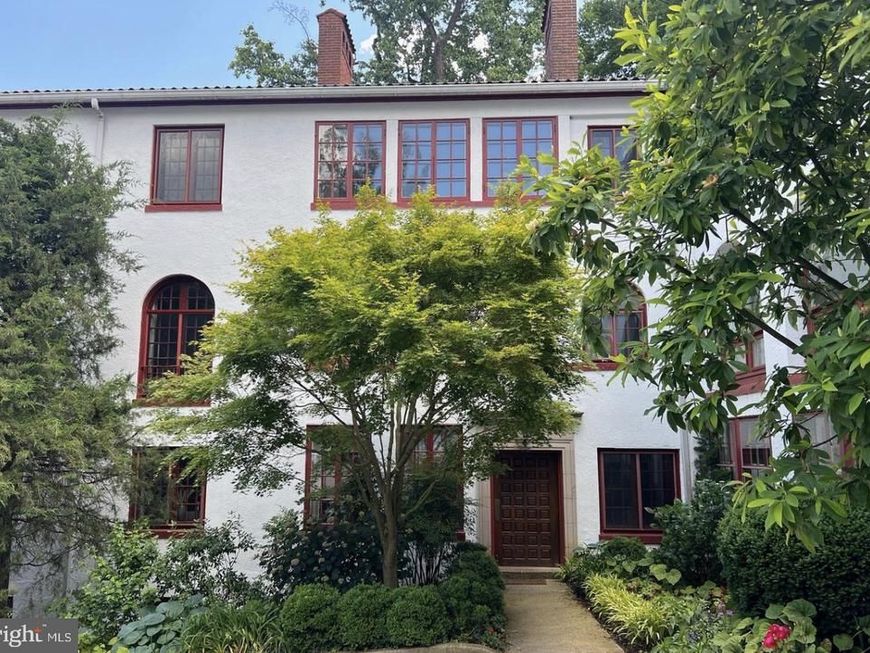
  • 230 Stony Run Lane, Unit 4A, Baltimore, MD 21210 Main Photo

38 Photos

BEDS3 BATHS2 full SQUARE FEET1,857 MLS#MDBA2210330
STATUSACTIVE PROPERTY TYPEResidential - Condominium SUBDIVISIONTUSCANY-CANTERBURY SCHOOLBALTIMORE CITY PUBLIC SCHOOLS
Call / Map Listing / Print / Share / Email

Property Description

Welcome to The Gardens of Guilford, a hidden gem that evokes the charm of a quaint Mediterranean village. Built in 1922 by the renowned architect Clyde N. Friz, this remarkable enclave beautifully marries Mediterranean and Italian Renaissance architecture, allowing you to experience a delightful stroll through history. Step into this spacious first-floor unit, where your dream living experience awaits. As you enter through just one single step, you are greeted by a warm and inviting entrance hall that hints at the delightful spaces to come. To your right, discover a generous living room featuring a cozy wood-burning fireplace and elegant built-in shelving—perfect for showcasing your favorite books or cherished decor pieces. French doors gracefully open to reveal an enchanting sunroom, bathed in light and framed by stunning windows that invite the outdoors in. The property boasts a primary bedroom complete with its own en-suite bathroom, alongside two additional bedrooms and a full hall bathroom, making it ideal for family living or hosting guests. For those who love to entertain, the expansive formal dining room provides ample space for gathering with friends and family. Culinary enthusiasts will rejoice in the sunlit kitchen, designed with functionality in mind. With an abundance of counter space, generous storage, and the convenience of an included washer and dryer, this kitchen is truly a culinary haven. Perhaps the best part of this property is the exceptional rear deck and the expansive bricked hidden courtyard. This extraordinary outdoor space redefines al-fresco living—whether you're dining under the stars, enjoying a refreshing drink, or basking in the sun, it’s a gardener’s paradise with its desirable Southwest exposure. Additionally, the unit includes a lower-level storage room for your convenience, as well as one deeded garage and an extra deeded storage garage. Don’t miss the opportunity to claim your own slice of paradise in this picturesque setting!

230 Stony Run Lane, Unit 4A | MLS# MDBA2210330

This condo located at 230 Stony Run Lane, Unit 4A, Baltimore, MD 21210 is currently listed for sale with an asking price of $509,000. This property was built in 1922 and has 3 bedrooms and 2 full baths with 1857 sq. ft. Stony Run Lane, Unit 4A is located in the TUSCANY-CANTERBURY subdivision within the BALTIMORE CITY PUBLIC SCHOOLS school district. Search TUSCANY-CANTERBURY real estate on stephwerner.homesale.com today.

Property Features

Property Type: Residential - Condominium
Basement: Yes
Basement: Connecting Stairway
Cooling: Central A/C
Fireplaces: 1
Fuel Type: Electric
Garage: 1
Heating: Heat Pump(s)
Home Style: Mediterranean
Roof Type: Tile
Stories: 1.0
Taxes: $7,741
Year Built: 1922

Feature Descriptions

Additional Structures: Above Grade, Below Grade
Appliances: Dishwasher, Disposal, Dryer, Refrigerator, Washer, Cooktop, Oven - Wall, Microwave
Building Name: GARDENS OF GUILFORD
Condo/Coop Fee: $1123.41/Monthly
Exterior: Stucco
Fencing: Fully
Interior: Dining Area, Window Treatments, Primary Bath(s), Wood Floors, Floor Plan - Traditional, Bathroom - Tub Shower, Bathroom - Stall Shower, Built-Ins, Ceiling Fan(s), Entry Level Bedroom, Pantry, Walk-in Closet(s)
Municipality: Baltimore City
Parking Notes: 1 Total Parking Spaces
Pet Restrictions: Cats OK, Dogs OK
Rooms: Living Room, Dining Room, Primary Bedroom, Bedroom 2,Bedroom 3,Kitchen, Sun/Florida Room
Sewer: Public Sewer
SQFT Above Finished: 1857
SQFT Total Finished: 1857
Structure Type: Unit/Flat/Apartment
Total Garage/Parking Spaces: 1
Units: 1
Water: Public

Room Sizes

Living Room: 21 x 13 Level - Main
Dining Room: 17 x 12 Level - Main
Kitchen: 13 x 11 Level - Main
Sun/Florida Room: 20 x 15 Level - Main
Primary Bedroom: 16 x 12 Level - Main
Bedroom 2: 13 x 12 Level - Main
Bedroom 3: 13 x 8 Level - Main

Local Schools

School District: BALTIMORE CITY PUBLIC SCHOOLS

Listed By / Shown By

Listed By

Agency Name: Coldwell Banker Realty
Agency Phone: 4103272200

Shown By

Agent Name: Steph Werner
Agent Phone: (717) 521-6842
Agency Title: Berkshire Hathaway HomeServices Homesale Realty

IDX logo

Estimate Your Payment

Estimated Payment

$ 1,926.36 per month $1,132.81 Principal & Interest $645.08 Property Tax $148.46 Homeowner's Insurance

Change Payment Information

%
years/fixed
yearly
yearly (est.)
(Monthly PMI fees could increase payment if above 80% LTV)
Getting pre-qualified is the first step to buying a home! GET PREQUALIFIED NOW Home Mortgage Logo
Disclaimer: All information deemed reliable but not guaranteed. All properties are subject to prior sale, change or withdrawal. Neither listing broker(s) or information provider(s) shall be responsible for any typographical errors, misinformation, misprints and shall be held totally harmless. Listing(s) information is provided for consumers personal, non-commercial use and may not be used for any purpose other than to identify prospective properties consumers may be interested in purchasing. Information on this site was last updated 09/03/2026. The listing information on this page last changed on 09/03/2026. The data relating to real estate for sale on this website comes in part from the Internet Data Exchange program of Delta Media Group MLS (last updated Thu 09/03/2026 12:08:40 AM EST) or Bright MLS (last updated Wed 09/02/2026 11:57:32 PM EST). Real estate listings held by brokerage firms other than Berkshire Hathaway HomeServices Homesale Realty may be marked with the Internet Data Exchange logo and detailed information about those properties will include the name of the listing broker(s) when required by the MLS. All rights reserved.
Privacy Policy / DMCA Notice / ADA Accessibility
Federal Housing Equal Opportunity Realtor
Corporate Office - 215 S Centerville Rd. Lancaster, PA 17603
James J Hafer - West Virginia Broker of Record

©2026 BHH Affiliates, LLC. An independently owned and operated franchisee of BHH Affiliates, LLC. Berkshire Hathaway HomeServices and the Berkshire Hathaway HomeServices symbol are registered service marks of Columbia Insurance Company, a Berkshire Hathaway affiliate. Equal Housing Opportunity.


Agent License Information:  

880 Carlisle Street, Hanover, PA 17331
717-633-7300
