

(717) 521-6842

Pennsylvania & Maryland Homes for Sale

Real Estate Agent Steph Werner

Steph Werner

(717) 521-6842
Hanover

25 Highfield Court, Cockeysville, MD 21030

$2,295,000
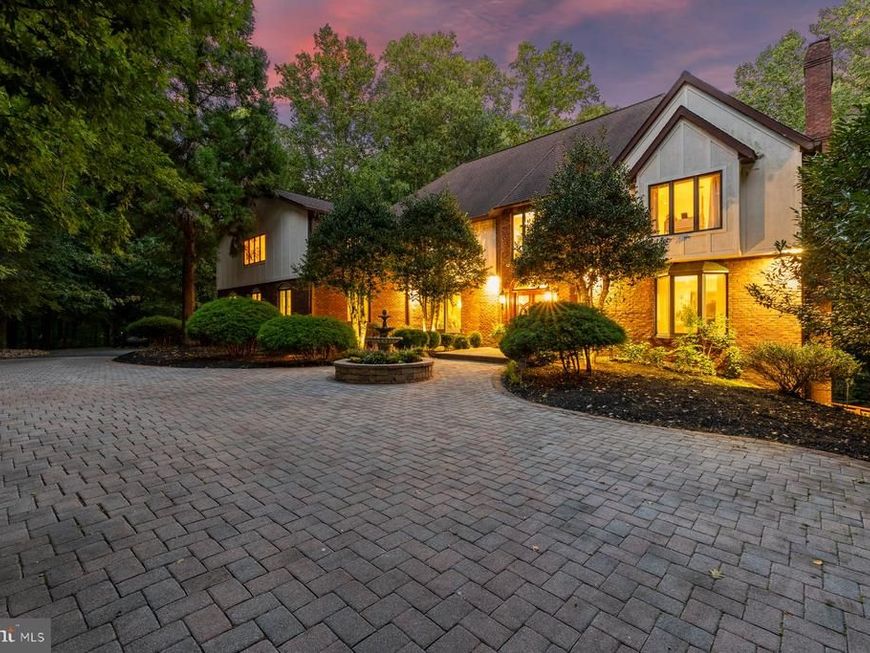
  • 25 Highfield Court, Cockeysville, MD 21030 Main Photo

88 Photos

New to the Market
BEDS6 BATHS5 full 2 partial SQUARE FEET8,072 MLS#MDBC2176838
STATUSACTIVE PROPERTY TYPEResidential - Single Family SUBDIVISIONOVERLOOK SCHOOLBALTIMORE COUNTY PUBLIC SCHOOLS
Call / Map Listing / Print / Share / Email

Property Description

Broker.s Open Tuesday 09/29 from 12:30pm to 3pm -A truly distinctive estate offering privacy, flexibility, and exceptional multigenerational living in the upscale gated community. Nestled on approximately 4.63 acres at the end of a quiet cul-de-sac, this nearly 8,592-square-foot residence plus a covered deck of 520 sq ft enjoys a serene natural setting near the trails, waters, and scenic beauty of Loch Raven Reservoir. Beyond the custom mahogany doors, a dramatic two-story marble foyer and curved staircase introduce an interior filled with architectural character. European-style moldings, elegant lighting, walnut flooring, and seven fireplaces create warmth and distinction throughout. Formal living and dining rooms flow into a soaring great room, while the spacious kitchen and breakfast area open to an expansive multi-level deck—ideal for relaxing, entertaining, and enjoying the peaceful wooded surroundings. What truly sets this property apart is its unique and highly versatile layout. Two private guest or in-law suites offer separate living areas and entrances, providing exceptional options for multigenerational living, extended stays, private offices, or independent accommodations. The fully finished walkout lower level features impressive nine-foot ceilings, abundant natural light, its own newly renovated kitchen and bathroom, multiple gathering spaces, and access to a private deck and patio. This level functions beautifully as a complete, independent living environment. For those seeking additional flexibility, portions of the residence may offer rental-income potential while preserving privacy for the main household. The owner can provide existing rental-license documentation for the private suite; buyers should independently verify current licensing, zoning, and permitted use. Additional highlights include an elegant primary suite, multiple laundry areas, generous storage, a security system with remote viewing, an EcoWater system, EV charger and an oversized three-car garage. 25 Highfield Court is more than a home—it is a private retreat designed to adapt to many lifestyles, offering space, independence, and remarkable possibilities in one of Cockeysville’s most tranquil settings.

25 Highfield Court | MLS# MDBC2176838

This single family home located at 25 Highfield Court, Cockeysville, MD 21030 is currently listed for sale with an asking price of $2,295,000. This property was built in 1993 and has 6 bedrooms and 5 full and 2 partial baths with 8072 sq. ft. Highfield Court is located in the OVERLOOK subdivision within the BALTIMORE COUNTY PUBLIC SCHOOLS school district. Search OVERLOOK real estate on stephwerner.homesale.com today.

Property Features

Property Type: Residential - Single Family
Basement: Yes
Basement: Daylight, Full, Full, Fully Finished, Outside Entrance, Rear Entrance, Windows, Walkout Level
Cooling: Central A/C, Ceiling Fan(s)
Fireplaces: 7
Fuel Type: Electric
Garage: 3
Heating: Heat Pump(s)
Lot Size: 4.63 Acres
Stories: 3.0
Taxes: $12,699
Year Built: 1993

Feature Descriptions

Additional Structures: Above Grade, Below Grade
Appliances: Built-In Microwave, Cooktop, Dishwasher, Disposal, Dryer, Exhaust Fan, Oven - Double, Oven - Wall, Refrigerator, Range Hood, Oven/Range - Gas, Stainless Steel Appliances, Washer, Water Heater
Exterior: Brick
Exterior: Exterior Lighting, Gutter System, Play Area, Other
Flooring: Hardwood, Marble, Carpet
HOA Fee: $1250.00/Annually
Interior: Bathroom - Jetted Tub, Bathroom - Soaking Tub, Bathroom - Stall Shower, Built-Ins, Carpet, Ceiling Fan(s), Crown Moldings, Curved Staircase, Formal/Separate Dining Room, Kitchen - Gourmet, Kitchen - Island, Kitchenette, Pantry, Primary Bath(s), Recessed Lighting, Upgraded Countertops, Walk-in Closet(s), Water Treat System, Wine Storage, Wood Floors, Other
Lake Name: Lock Raven Reservoir
Location: Lake
Lot Dimensions: 4.63 Acre(S)
Parking Features: Circular Driveway, Electric Vehicle Charging Station(s), Stone Driveway
Parking Notes: 13 Total Parking Spaces
Pet Restrictions: No Pet Restrictions
Rooms: Living Room, Dining Room, Primary Bedroom, Sitting Room, Bedroom 2,Bedroom 3,Bedroom 4,Kitchen, Family Room, Basement, Foyer, Breakfast Room, Bedroom 1,In-Law/auPair/Suite, Laundry, Other, Office, Utility Room, Bathroom 1,Bathroom 2,Bathroom 3,Bonus Room, Primary Bathroom, Half Bath
Sewer: On Site Septic
Special View Info: Trees/Woods
SQFT Above Finished: 6213
SQFT Below Finished: 1859
SQFT Total Finished: 8072
Structure Type: Detached
Total Garage/Parking Spaces: 13
Water: Well

Room Sizes

Primary Bedroom: 30 x 17 Level - Upper 1
Primary Bathroom: 14 x 10 Level - Upper 1
Bedroom 2: 12 x 12 Level - Upper 1
Bathroom 1: 6 x 13 Level - Upper 1
Bedroom 3: 11 x 17 Level - Upper 1
Bedroom 4: 24 x 14 Level - Upper 1
Bathroom 3: 6 x 9 Level - Upper 1
Office: 17 x 12 Level - Upper 1
Sitting Room: 25 x 14 Level - Upper 1
Kitchen: 7 x 6 Level - Upper 1
Breakfast Room: 14 x 11 Level - Main
Family Room: 17 x 21 Level - Main
Dining Room: 15 x 15 Level - Main
Kitchen: 17 x 15 Level - Main
Half Bath: 7 x 5 Level - Main
Laundry: 8 x 10 Level - Main
Living Room: 14 x 27 Level - Main
Foyer: 17 x 11 Level - Main
Bonus Room: 7 x 3 Level - Main
Other: 39 x 13 Level - Main
Half Bath: 5 x 4 Level - Main
Utility Room: 13 x 8 Level - Lower 1
In-Law/auPair/Suite: 27 x 15 Level - Lower 1
Bathroom 1: 9 x 5 Level - Lower 1
Basement: 37 x 37 Level - Lower 1
Bathroom 2: 5 x 11 Level - Lower 1
Bedroom 2: 15 x 12 Level - Lower 1
Bedroom 1: 11 x 13 Level - Lower 1
Kitchen: 17 x 13 Level - Lower 1

Local Schools

School District: BALTIMORE COUNTY PUBLIC SCHOOLS

Listed By / Shown By

Listed By

Agency Name: Monument Sotheby's International Realty
Agency Phone: 4437087074

Shown By

Agent Name: Steph Werner
Agent Phone: (717) 521-6842
Agency Title: Berkshire Hathaway HomeServices Homesale Realty

IDX logo

Estimate Your Payment

Estimated Payment

$ 6,835.30 per month $5,107.68 Principal & Interest $1,058.25 Property Tax $669.38 Homeowner's Insurance

Change Payment Information

%
years/fixed
yearly
yearly (est.)
(Monthly PMI fees could increase payment if above 80% LTV)
Getting pre-qualified is the first step to buying a home! GET PREQUALIFIED NOW Home Mortgage Logo
Disclaimer: All information deemed reliable but not guaranteed. All properties are subject to prior sale, change or withdrawal. Neither listing broker(s) or information provider(s) shall be responsible for any typographical errors, misinformation, misprints and shall be held totally harmless. Listing(s) information is provided for consumers personal, non-commercial use and may not be used for any purpose other than to identify prospective properties consumers may be interested in purchasing. Information on this site was last updated 10/01/2026. The listing information on this page last changed on 10/01/2026. The data relating to real estate for sale on this website comes in part from the Internet Data Exchange program of Delta Media Group MLS (last updated Thu 10/01/2026 12:06:28 AM EST) or Bright MLS (last updated Thu 10/01/2026 12:01:04 AM EST). Real estate listings held by brokerage firms other than Berkshire Hathaway HomeServices Homesale Realty may be marked with the Internet Data Exchange logo and detailed information about those properties will include the name of the listing broker(s) when required by the MLS. All rights reserved.
Privacy Policy / DMCA Notice / ADA Accessibility
Federal Housing Equal Opportunity Realtor
Corporate Office - 215 S Centerville Rd. Lancaster, PA 17603
James J Hafer - West Virginia Broker of Record

©2026 BHH Affiliates, LLC. An independently owned and operated franchisee of BHH Affiliates, LLC. Berkshire Hathaway HomeServices and the Berkshire Hathaway HomeServices symbol are registered service marks of Columbia Insurance Company, a Berkshire Hathaway affiliate. Equal Housing Opportunity.


Agent License Information:  

880 Carlisle Street, Hanover, PA 17331
717-633-7300
