
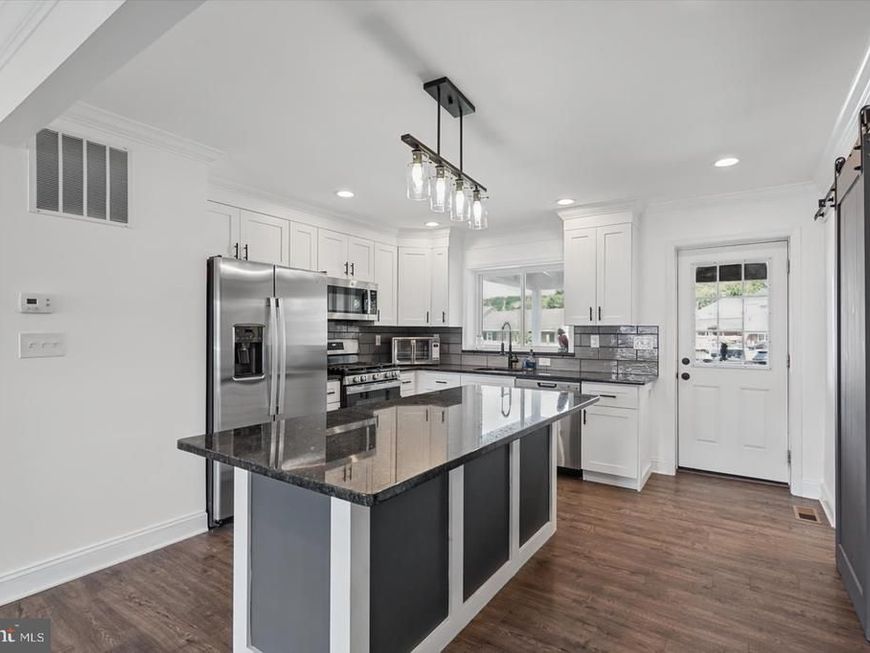

Welcome to this beautifully renovated 4-bedroom, 3.5-bath end-of-group townhome, where thoughtful updates, modern finishes, and major system improvements come together to create a home that is truly ready for its next owner. This isn't just a fresh coat of paint and some new flooring—the work has been done from top to bottom, giving you the opportunity to move in and enjoy without a long list of projects waiting for you. The bright and inviting main level features new flooring, new windows and doors, and an updated kitchen with stainless steel appliances and a center island that creates the perfect spot for morning coffee, quick meals, homework, or catching up at the end of the day. The open and functional layout makes everyday living easy while still providing plenty of room for entertaining. Step outside onto the rear deck, extending your living space outdoors and offering the perfect place for grilling, relaxing, or enjoying warm evenings. Being an end-of-group home provides additional privacy and natural light, while the large rear parking pad makes coming home easy with convenient off-street parking. Upstairs you'll find spacious bedrooms and beautifully refinished original hardwood floors, blending the character of the home with its extensive renovations. With four bedrooms, there's plenty of flexibility for sleeping space, a home office, guest room, nursery, workout space, or whatever works best for your lifestyle. The lower level provides even more usable living space with brand-new carpeting and a dedicated laundry area. Whether you envision a family room, game room, home gym, office, playroom, or additional entertaining space, the lower level gives you plenty of options. What truly sets this home apart is everything that has been updated behind the scenes. Improvements include new plumbing, new electrical, new windows, new doors, spray foam insulation in the attic and basement, plus a new sump pump and drain tile system. Comfort throughout the home has also been addressed with a new dual HVAC setup. A heat pump serves the bedroom level, while a gas furnace and central air-conditioning system serves the first floor and basement, allowing for comfortable and efficient heating and cooling throughout the different levels of the home. From the new flooring on the main level and refinished hardwood upstairs to the new carpeting downstairs, each level has received attention. Add in the updated mechanical systems, insulation, plumbing, electrical, windows, doors, waterproofing improvements, outdoor deck, and large parking pad, and you have a home where so many of the costly improvements have already been taken care of. Four bedrooms. Two and a half baths. Three levels of living space. End-of-group location. Off-street parking. Extensive renovations inside and out. Bring your furniture, unpack your boxes, and start enjoying your new home. All the hard work has already been done—this one is ready for you to make it yours.
Listed By
Agency Name: Berkshire Hathaway HomeServices Homesale Realty
Shown By
Agent Name: Steph Werner
Agent Phone: (717) 521-6842
Estimated Payment
$ 910.58 per month $667.45 Principal & Interest $155.67 Property Tax $87.47 Homeowner's Insurance
 First American

 Corporate Office - 215 S Centerville Rd. Lancaster, PA 17603
3400 North Point Road | MLS# MDBC2176132
This townhouse located at 3400 North Point Road, Dundalk, MD 21222 is currently listed for sale by Berkshire Hathaway HomeServices Homesale Realty, with an asking price of $299,900. This property was built in 1957 and has 4 bedrooms and 3 full and 1 partial baths with 2016 sq. ft. North Point Road is located in the CHARLESMONT subdivision within the BALTIMORE COUNTY PUBLIC SCHOOLS school district. Search CHARLESMONT real estate on stephwerner.homesale.com today.