
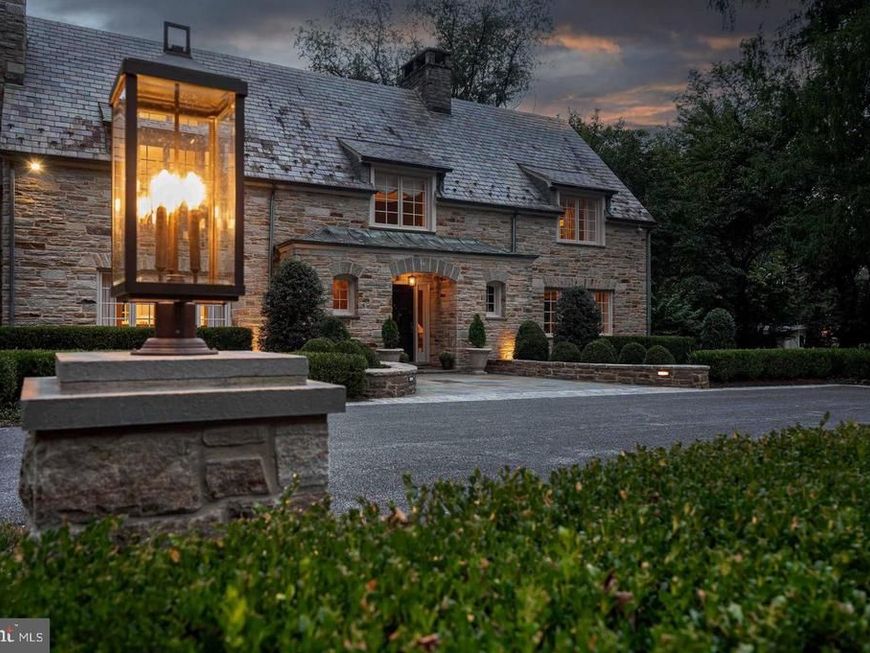

SUBMIT YOUR BEST OFFER BY SUNDAY OCTOBER 8TH MIDNIGHT. SELLERS PREFER NO ESCALATION CLAUSE. Live authentically. Nestled within the idyllic heart of Greenspring Valley, this modern English country house channels the Cotswolds' timeless allure. Step through its doors and be transported to a bygone era, where enduring quality and old-world charm are the hallmarks of this magnificent residence. The Farrow and Ball paint, meticulously applied, whispers of a refined aesthetic that bathes every room in a warm and gracious ambiance. In the kitchen, a sublime cooking space awaits, where culinary delights are born amid gleaming surfaces and state-of-the-art appliances. Adjacent, the divine alligator-accented bar in Ball Hague blue beckons, inviting you to imbibe in style, a testament to the residence's commitment to sophistication. Legend whispers that the architectural genius Charles Nes lent his vision to this stately and handsome abode, where proportions are nothing short of perfect. Expansive bluestone terraces unfurl like a royal carpet, offering commanding views of the verdant lush grounds, punctuated by the classic rectangular saltwater heated pool—a masterpiece of design and function. Internally, Steven Sutor of Chambers has woven his magic, ensuring every room is a canvas of refinement. In the dining room, hand-painted Colefax and Fowler wall coverings serve as a captivating backdrop for memorable gatherings. Outside, the meticulously planned grounds by Shari DePasquale of Stone Hill Landscape Architecture are a symphony of natural beauty. Revel in the splendor as you pull into the motor court, where convenience seamlessly intertwines with luxury, affording zippy access to every destination of your choosing. This residence has been thoughtfully renovated with an extreme attention to detail, designed for living at its finest. A stone porch invites leisurely afternoons, a vantage point from which to gaze out at the pool or engage in late-night conversations. Impeccably maintained, each suite within this stone estate offers views into the peaceful grounds and the woodlands that stretch into the distance, creating an environment where the beauty of nature and the elegance of architectural craftsmanship coalesce in perfect harmony. Cultivate your existence. Please book your appointment now. In the event the active date changes, you will be notified.
Listed By
Agency Name: Krauss Real Property Brokerage
Agency Phone: 4103299898
Shown By
Agent Name: Steph Werner
Agent Phone: (717) 521-6842
Agency Title: Berkshire Hathaway HomeServices Homesale Realty

Estimated Payment
$ 6,454.27 per month $5,007.52 Principal & Interest $790.50 Property Tax $656.25 Homeowner's Insurance First American

 Corporate Office - 215 S Centerville Rd. Lancaster, PA 17603
3510 Englemeade Road | MLS# MDBC2178046
This single family home located at 3510 Englemeade Road , Pikesville, MD 21208 is currently listed for sale with an asking price of $2,250,000. This property was built in 1952 and has 5 bedrooms and 3 full and 2 partial baths with 6539 sq. ft. Englemeade Road is located in the PIKESVILLE subdivision within the BALTIMORE COUNTY PUBLIC SCHOOLS school district. Search PIKESVILLE real estate on stephwerner.homesale.com today.