
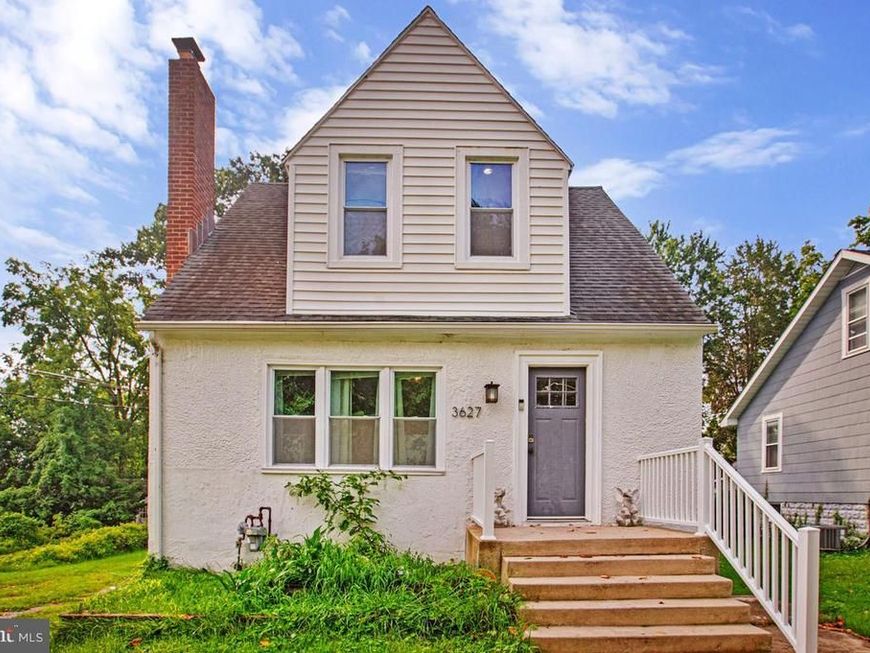

Don’t let the exterior tell the whole story—this home has more charm, space, and versatility waiting inside than you might expect! Step through the front door and discover a traditional floor plan that manages to offer something buyers often want but don’t always find: defined spaces with an open, connected feel. The main level provides room for a formal living room, dining room, and family room, allowing everyone to have their own space without feeling disconnected from the rest of the home. Whether you're entertaining, working from home, enjoying a quiet evening, or simply trying to keep everyday life from happening in one room, this layout gives you options. Upstairs, all three bedrooms are conveniently located on the same level. The spacious primary bedroom offers an additional sitting area that could easily become a reading nook, dressing area, workspace, or simply a place to unwind. The two secondary bedrooms are also nicely sized, offering enough flexibility for more than just a bed—think homework station, gaming area, creative space, or whatever fits your lifestyle. And we're not finished yet! The finished basement adds another level of usable living space, complete with a half bath and something almost every homeowner eventually wishes they had more of—STORAGE! Use the finished area as a recreation room, home gym, movie space, office, playroom, or a combination that works for you. Then take the possibilities outside. The backyard offers plenty of room to create a space that fits your lifestyle. Set up the grill and patio furniture for summer gatherings, start that garden you've been talking about, create a play area, give the four-legged family members room to enjoy, or simply keep some open green space to call your own. This isn't a home trying to be something it isn't. It's a home with a traditional layout, flexible living spaces, and plenty of opportunity for the next owner to make it their own. The SELLER WELCOMES ALL OFFERS. Come take a look and see what possibilities you find inside.
Listed By
Agency Name: RE/MAX One
Agency Phone: 4102244400
Shown By
Agent Name: Steph Werner
Agent Phone: (717) 521-6842
Agency Title: Berkshire Hathaway HomeServices Homesale Realty

Estimated Payment
$ 1,065.45 per month $778.73 Principal & Interest $184.67 Property Tax $102.05 Homeowner's Insurance First American

 Corporate Office - 215 S Centerville Rd. Lancaster, PA 17603
3627 Marriotts Lane | MLS# MDBC2172016
This single family home located at 3627 Marriotts Lane, Windsor Mill, MD 21244 is currently listed for sale with an asking price of $349,900. This property was built in 1931 and has 3 bedrooms and 2 full and 1 partial baths with 1302 sq. ft. Marriotts Lane is located in the LAGATHIA subdivision within the BALTIMORE COUNTY PUBLIC SCHOOLS school district. Search LAGATHIA real estate on stephwerner.homesale.com today.