
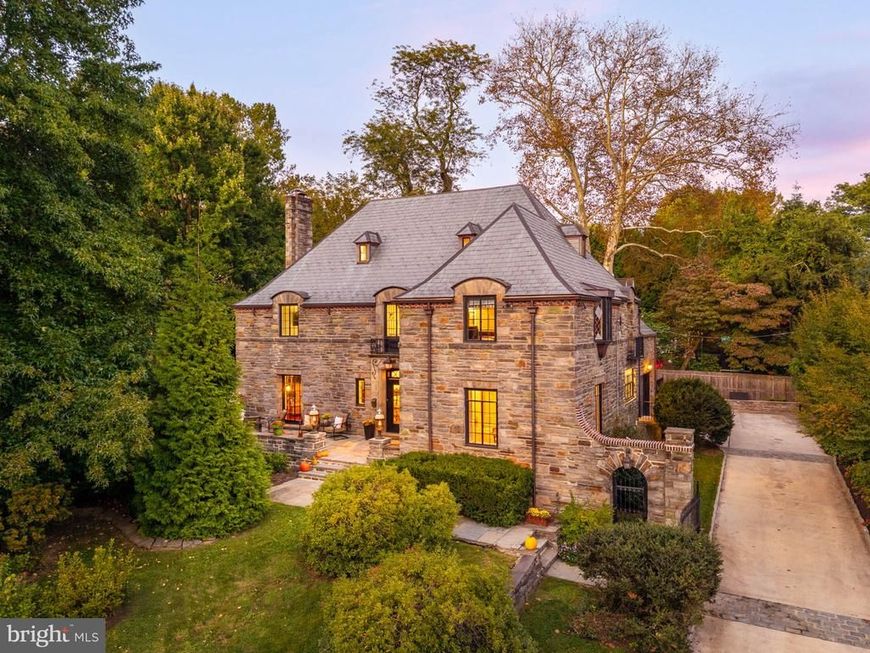

A Wynnewood gem. Welcome to 415 Penn Road, a stately stone Normandy showcasing extraordinary Old World charm, rich architectural detail alongside extensive updates and pride of ownership that is truly rare to come by. Glorious natural light, random-width hardwood floors, high ceilings and exceptional millwork are complemented by extensive improvements, including a new slate roof with copper gutters (2017), restoration and replacement of steel casement windows throughout much of the home (2023), a new boiler (2024), a new air-conditioning (2025), a rebuilt sunroom (2023, 2025), and a new rear flagstone terrace and restored front terrace (2022). All of this awaits in a wonderfully central Lower Merion location, within walking distance of the Wynnewood train station, shopping and Whole Foods. A handsome front door opens to a two-story entrance hall, where a gracious staircase features gently curved lower steps and an intricate iron railing. Elegant archways frame views into the main living spaces, creating an easy flow through the first floor. The generously sized living room is rich in character, with exposed beams resting on decorative corbels and a substantial stone fireplace mantel embellished with carved detailing. Tall windows fill the room with light, while French doors lead to a lovely sunroom with exposed stone walls and windows on multiple sides. Comprehensively rebuilt during the current ownership, the sunroom received structural enhancements, exposure of the interior stone wall, a new roof and drainage system, repointing of exterior brick and stone, and new steel windows and double doors. On the south side of the home, the dining room and kitchen are flooded with natural light. Exquisite moldings and tall windows give the dining room a refined setting for entertaining. The cheerful eat-in kitchen pairs colorful cabinetry with dark countertops, double wall ovens, a peninsula with seating and ample space for a large casual dining table. A wide window above the sink, accented by a diamond-patterned leaded-glass transom, adds another thoughtful detail. Centrally situated yet tucked into a quiet, private location, the well-sized office overlooks the rear stone terrace. A powder room completes the first floor. The light-filled staircase leads to the second floor, where the primary suite includes two walk-in closets and a spacious bath with a double vanity, tub and separate shower. Three additional bedrooms enjoy abundant sunlight; one has an en suite bath, while two share a Jack-and-Jill bath. Each offers its own charm, from French doors opening to a Juliet balcony to beautiful moldings and curved doors, with generous closet space throughout. Upstairs, the third-floor suite includes a sitting area, a large bedroom with an en suite bath and a whimsical “Harry Potter” bedroom with exposed beams. A partially finished basement offers space for a home gym and/or additional recreation space. Front and rear stone terraces make for indoor/outdoor flow, while gas lanterns cast a warm glow for evening dining and entertaining. Mature trees line the perimeter of the private, fenced yard. A concrete driveway leads to a private parking court secured by a beautiful iron gate, with access to the attached two-car garage. Additional improvements on the extensive list include: new concrete driveway (2023), re-plastering of the first and second floors (2023), restoration of the bedroom balcony’s steel double-door assembly (2023), exterior stonework repointing, gas lanterns and renovation of the third-floor bonus room (2024); replacement of the primary air-conditioning unit ( 2025); and independent air-conditioning systems for two bedrooms (2021). A commuter’s dream, this convenient setting offers walkable train access and easy connections to major roadways.
Listed By
Agency Name: Compass Pennsylvania, LLC
Agency Phone: 6108223356
Shown By
Agent Name: Steph Werner
Agent Phone: (717) 521-6842
Agency Title: Berkshire Hathaway HomeServices Homesale Realty

Estimated Payment
$ 6,602.74 per month $4,217.45 Principal & Interest $1,832.58 Property Tax $552.71 Homeowner's Insurance First American

 Corporate Office - 215 S Centerville Rd. Lancaster, PA 17603
415 Penn Road | MLS# PAMC2196330
This single family home located at 415 Penn Road, Wynnewood, PA 19096 is currently listed for sale with an asking price of $1,895,000. This property was built in 1940 and has 5 bedrooms and 4 full and 1 partial baths with 4867 sq. ft. Penn Road is located within the LOWER MERION school district. Search Wynnewood real estate on stephwerner.homesale.com today.