

(717) 521-6842

Pennsylvania & Maryland Homes for Sale

Real Estate Agent Steph Werner

Steph Werner

(717) 521-6842
Hanover

419 E Fort Avenue, Baltimore, MD 21230

$499,000
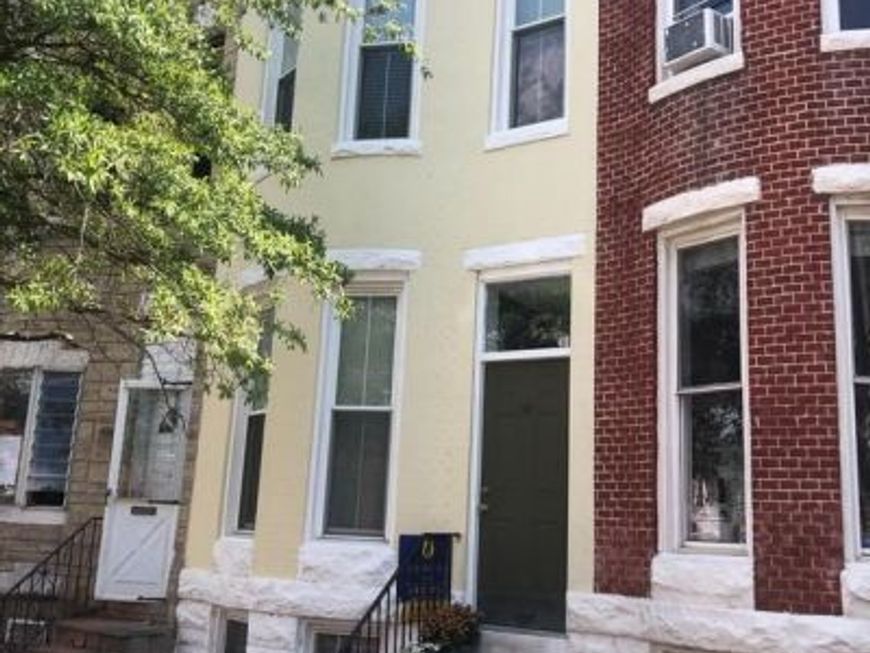
  • 419 E Fort Avenue, Baltimore, MD 21230 Main Photo

51 Photos

BEDS3 BATHS2 full 1 partial SQUARE FEET1,800 MLS#MDBA2217876
STATUSACTIVE PROPERTY TYPEResidential - Townhouse SUBDIVISIONRIVERSIDE SCHOOLBALTIMORE CITY PUBLIC SCHOOLS
Call / Map Listing / Print / Share / Email

Property Description

Welcome to 419 E Fort Avenue! With over 1800 SF of above grade living space, hardwood floors throughout, high ceilings, exposed brick, generous room sizes, this home makes the statement "classic features meet modern amenities". Sought after: three bedrooms all on the same level! Two full bathrooms upstairs, plus a convenient half bath on the main floor. Gorgeous kitchen with upgrade features such as heated stone floors, wall pantry, built in wine storage, breakfast bar and stainless-steel appliances. Rear entrance is 34-inch wide with 1 small step (easily modifiable for wheelchair access). The rear parking pad accessed via the wide alley can accommodate 2 cars. The interior staircase continues up to a roof top deck with panoramic 360-degree city, water and park views. . One short block to Historic Riverside Park with acres of greenspace, public pool, tot lot, pickleball, athletic field and more. WALK SCORE of 96 Walkers Paradise; Transit score 72 Excellent. Easy 1/2 mile to shopping, 2 grocery stores, gym & plenty of eateries & pubs along the way. Approx 1 mile to Locust Point, Under Armour, Latrobe Park & 1.5 miles to Fort McHenry, Inner Harbor downtown, UMAB, Mercy, Harbor Hospitals. Less than 3 miles to Johns Hopkins Hospital.

419 E Fort Avenue | MLS# MDBA2217876

This townhouse located at 419 E Fort Avenue, Baltimore, MD 21230 is currently listed for sale with an asking price of $499,000. This property was built in 1900 and has 3 bedrooms and 2 full and 1 partial baths with 1800 sq. ft. E Fort Avenue is located in the RIVERSIDE subdivision within the BALTIMORE CITY PUBLIC SCHOOLS school district. Search RIVERSIDE real estate on stephwerner.homesale.com today.

Property Features

Property Type: Residential - Townhouse
Basement: Yes
Basement: Connecting Stairway, Unfinished, Drain, Sump Pump
Cooling: Central A/C, Ceiling Fan(s)
Fuel Type: Natural Gas
Heating: Central
Home Style: Federal
Lot Size: 0.03 Acres
Stories: 3.0
Taxes: $6,737
Year Built: 1900

Feature Descriptions

Accessibility: 32"+ wide Doors
Additional Structures: Above Grade, Below Grade
Appliances: Dishwasher, Disposal, Dryer, Exhaust Fan, Microwave, Refrigerator, Stove, Washer
Electric: 100 Amp Service
Exterior: Combination, Brick
Flooring: Hardwood, Ceramic Tile
Interior: Kitchen - Gourmet, Breakfast Area, Primary Bath(s), Upgraded Countertops, Crown Moldings, Window Treatments, Wood Floors
Location: River
Lot Dimensions: 0.03 Acre(S)
Municipality: BALTIMORE CITY
Parking Features: Paved Driveway
Rooms: Living Room, Dining Room, Kitchen
Sewer: Public Sewer
Special View Info: City, Panoramic, Harbor, Water
SQFT Above Finished: 1800
SQFT Total Finished: 1800
Structure Type: Interior Row/Townhouse
Water: Public
Windows: Double Pane

Room Sizes

Living Room: 18 x 12 Level - Main
Kitchen: 17 x 10 Level - Main
Dining Room: 18 x 9 Level - Upper 1

Local Schools

Middle School: THOMAS JOHNSON
Elementary School: THOMAS JOHNSON
School District: BALTIMORE CITY PUBLIC SCHOOLS

Listed By / Shown By

Listed By

Agency Name: Cummings & Co. Realtors
Agency Phone: 4108230033

Shown By

Agent Name: Steph Werner
Agent Phone: (717) 521-6842
Agency Title: Berkshire Hathaway HomeServices Homesale Realty

IDX logo

Estimate Your Payment

Estimated Payment

$ 1,817.52 per month $1,110.56 Principal & Interest $561.42 Property Tax $145.54 Homeowner's Insurance

Change Payment Information

%
years/fixed
yearly
yearly (est.)
(Monthly PMI fees could increase payment if above 80% LTV)
Getting pre-qualified is the first step to buying a home! GET PREQUALIFIED NOW Home Mortgage Logo
Disclaimer: All information deemed reliable but not guaranteed. All properties are subject to prior sale, change or withdrawal. Neither listing broker(s) or information provider(s) shall be responsible for any typographical errors, misinformation, misprints and shall be held totally harmless. Listing(s) information is provided for consumers personal, non-commercial use and may not be used for any purpose other than to identify prospective properties consumers may be interested in purchasing. Information on this site was last updated 09/15/2026. The listing information on this page last changed on 09/15/2026. The data relating to real estate for sale on this website comes in part from the Internet Data Exchange program of Delta Media Group MLS (last updated Tue 09/15/2026 12:15:55 AM EST) or Bright MLS (last updated Tue 09/15/2026 12:05:58 AM EST). Real estate listings held by brokerage firms other than Berkshire Hathaway HomeServices Homesale Realty may be marked with the Internet Data Exchange logo and detailed information about those properties will include the name of the listing broker(s) when required by the MLS. All rights reserved.
Privacy Policy / DMCA Notice / ADA Accessibility
Federal Housing Equal Opportunity Realtor
Corporate Office - 215 S Centerville Rd. Lancaster, PA 17603
James J Hafer - West Virginia Broker of Record

©2026 BHH Affiliates, LLC. An independently owned and operated franchisee of BHH Affiliates, LLC. Berkshire Hathaway HomeServices and the Berkshire Hathaway HomeServices symbol are registered service marks of Columbia Insurance Company, a Berkshire Hathaway affiliate. Equal Housing Opportunity.


Agent License Information:  

880 Carlisle Street, Hanover, PA 17331
717-633-7300
