
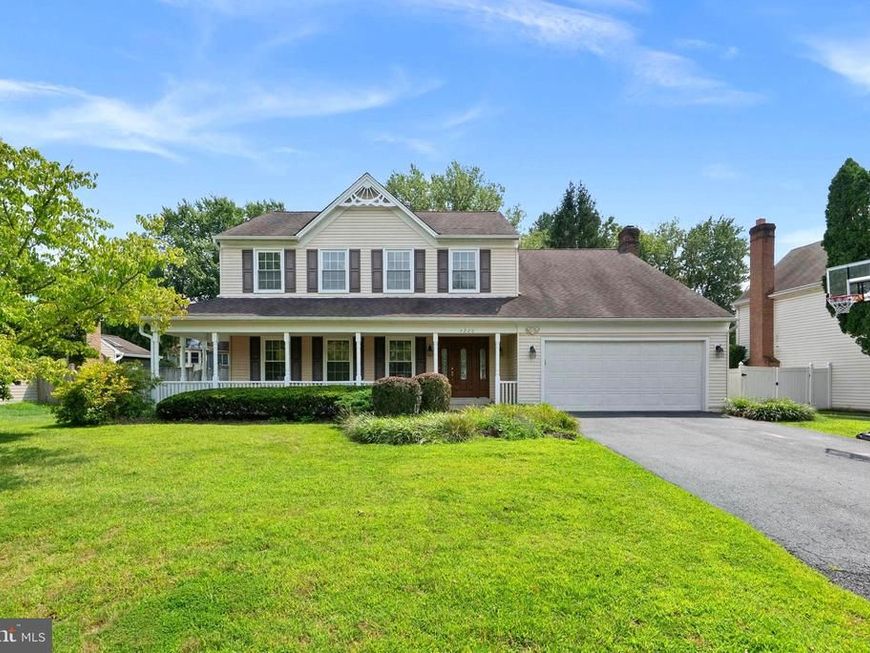

Welcome to this beautiful 4-bedroom, 3.5-bathroom home offering the perfect blend of comfort, functionality, and inviting living spaces. From the charming front porch and spacious 2-car garage to the beautifully landscaped backyard, this home makes a wonderful first impression and continues to impress throughout. The main level features a welcoming foyer, formal living room, and formal dining room, along with an open-concept kitchen with a breakfast area and spacious family room centered around a cozy fireplace, creating the perfect space for both everyday living and entertaining. A convenient half bath completes the main level and is ideal for guests. Upstairs, the expansive primary suite offers a peaceful retreat with a private en-suite bathroom featuring a soaking tub, double vanity, and separate shower. Three additional generously sized bedrooms share a full bathroom, while the conveniently located upper-level laundry makes everyday living a breeze. The recently renovated lower level is truly a standout feature, offering a fantastic in-law or guest suite complete with a full mini kitchen, full bathroom, and private side entrance. Whether used for extended family, overnight guests, a home office, or additional living space, the possibilities are endless. Outside, enjoy your own private oasis with a beautifully landscaped backyard and spacious deck overlooking the lush surroundings, providing the perfect setting for morning coffee, summer gatherings, or relaxing evenings at home. With its versatile floor plan, inviting outdoor spaces, recently renovated lower level, and thoughtful features throughout, this is a true gem you will not want to miss!
Listed By
Agency Name: EXP Realty, LLC
Agency Phone: 3019248200
Shown By
Agent Name: Steph Werner
Agent Phone: (717) 521-6842
Agency Title: Berkshire Hathaway HomeServices Homesale Realty

Estimated Payment
$ 2,844.82 per month $1,902.86 Principal & Interest $692.58 Property Tax $249.38 Homeowner's Insurance First American

 Corporate Office - 215 S Centerville Rd. Lancaster, PA 17603
4220 Cherry Valley Drive | MLS# MDMC2251140
This single family home located at 4220 Cherry Valley Drive, Olney, MD 20832 is currently listed for sale with an asking price of $855,000. This property was built in 1986 and has 4 bedrooms and 3 full and 1 partial baths with 3422 sq. ft. Cherry Valley Drive is located in the CHERRYWOOD subdivision within the MONTGOMERY COUNTY PUBLIC SCHOOLS school district. Search CHERRYWOOD real estate on stephwerner.homesale.com today.