
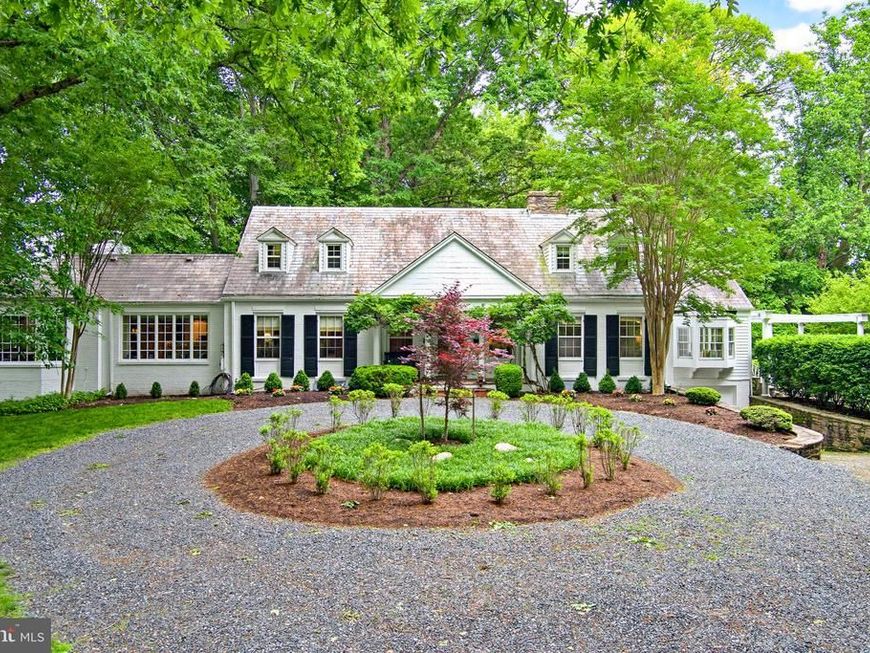

This is the dream! Over 3 acres in the heart of Columbia! This elegant estate predates Columbia and is one of the highly sought-after pre-Columbia custom builds that prioritizes traditional craftsmanship over mass production. Nestled in the middle of trees and backing to open space, it boasts expanses of lawn, a pool, and total privacy. Enjoy the summer from your flagstone patio out back, or from the screened in porch, or maybe under the pergola overlooking the pool. Built in 1950, this beautiful home has rich historic touches, like the original slate roof, but has been modernized with an updated kitchen and appliances, and public water and sewer. The main level has large but gracious living spaces, including two fireplaces, a formal living room leading to the sun room, a formal dining room with hand painted decor, and a large family room with another fireplace, and a door leading to the screened in porch. The rear of the house is the private spaces, with the primary bedroom and en-suite bathroom, and two additional bedrooms with a wonderful jack and jill style bathroom in retro black and white. The upper level is an adorable dormer space, with a living area and two more bedrooms, one with a stone fireplace. The lower level is partially finished, with one recreation room and bathroom facilities, a workbench area, and a huge amount of storage. It's amazing to find such elegance, charm, and acreage in the heart of Columbia! The county believes the lot to be dividable, but buyer should verify.
Listed By
Agency Name: RE/MAX Realty Group
Agency Phone: 4107306100
Shown By
Agent Name: Steph Werner
Agent Phone: (717) 521-6842
Agency Title: Berkshire Hathaway HomeServices Homesale Realty

Estimated Payment
$ 3,986.71 per month $2,448.12 Principal & Interest $1,217.75 Property Tax $320.83 Homeowner's Insurance First American

 Corporate Office - 215 S Centerville Rd. Lancaster, PA 17603
5060 Amesbury Drive | MLS# MDHW2069082
This single family home located at 5060 Amesbury Drive, Columbia, MD 21044 is currently listed for sale with an asking price of $1,100,000. This property was built in 1950 and has 5 bedrooms and 4 full baths with 3689 sq. ft. Amesbury Drive is located in the TOWN CENTER subdivision within the HOWARD COUNTY PUBLIC SCHOOLS school district. Search TOWN CENTER real estate on stephwerner.homesale.com today.