
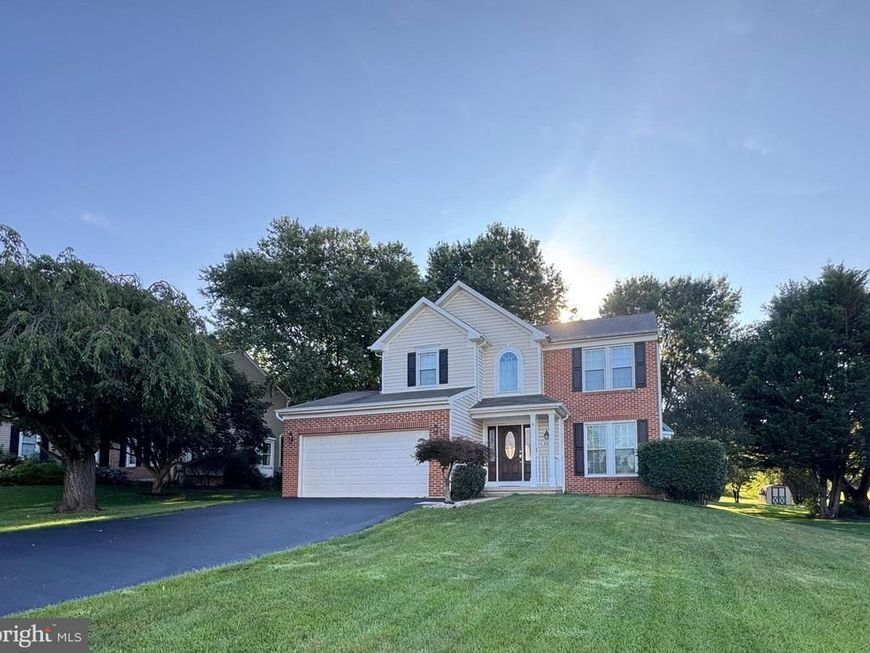

This beautiful Colonial has been thoughtfully reconfigured to create a spacious, open-concept floor plan with walls removed to seamlessly connect the main living areas, including the family room and dining room. An abundance of extensive upgrades, a gorgeous park-like setting, and an incredibly convenient location make this home a fabulous find! The walking path behind this home leads you to Eldersburg Elementary and just blocks from Liberty high school. Enjoy being just blocks from grocery stores, department stores, gyms, hardware stores, restaurants, and more. The home has been extensively updated over the years, including a resealed driveway in 2026, updated A/C, renovated kitchen and hardwood floors in approximately 2016, siding along with six side windows and three sliding glass doors in 2013, furnace in 2010, and roof in 2010 and new front door with sidelights. All bathrooms have also been beautifully renovated! The heart of this home is the beautifully renovated kitchen featuring custom rich espresso cabinetry, granite countertops, a subway-tile backsplash, stainless-steel KitchenAid appliances, a gas range, farmhouse-style sink, under-cabinet lighting, and generous counter and cabinet space. The front living room seamlessly flows into the dining room featuring a large bay window. The dining room slider was added to allow for ease of flow for entertaining into the screened in porch with a built-in TV (that conveys) and overlooks the extensive flat backyard! The family room off the kitchen offers cathedral ceilings and a wood burning fireplace and is flanked by two sliding glass doors that lead to the expanded deck, truly making this home ideal for entertaining! A spacious laundry room with custom cabinets and a half bath are also on the main level. The two-car garage offers built-ins and plenty of storage. The upper level offers a primary bedroom with a renovated five-piece en-suite bathroom and a walk-in closet. Two other generous sized bedrooms and another renovated hall bathroom are also on this level. The unfinished basement offers plenty of space for a new homeowner to put their final touches on this home! With its open and inviting layout, extensive improvements, beautiful setting, and exceptional proximity to everyday conveniences, this home offers the perfect combination of comfort, functionality, and location.
Listed By
Agency Name: Cummings & Co. Realtors
Agency Phone: 4108230033
Shown By
Agent Name: Steph Werner
Agent Phone: (717) 521-6842
Agency Title: Berkshire Hathaway HomeServices Homesale Realty

Estimated Payment
$ 2,185.12 per month $1,557.87 Principal & Interest $423.08 Property Tax $204.16 Homeowner's Insurance First American

 Corporate Office - 215 S Centerville Rd. Lancaster, PA 17603
6079 Ryon | MLS# MDCR2037320
This single family home located at 6079 Ryon, Eldersburg, MD 21784 is currently listed for sale with an asking price of $699,990. This property was built in 1993 and has 3 bedrooms and 2 full and 1 partial baths with 1720 sq. ft. Ryon is located in the PARRISH PARK subdivision within the CARROLL COUNTY PUBLIC SCHOOLS school district. Search PARRISH PARK real estate on stephwerner.homesale.com today.