

(717) 521-6842

Pennsylvania & Maryland Homes for Sale

Real Estate Agent Steph Werner

Steph Werner

(717) 521-6842
Hanover

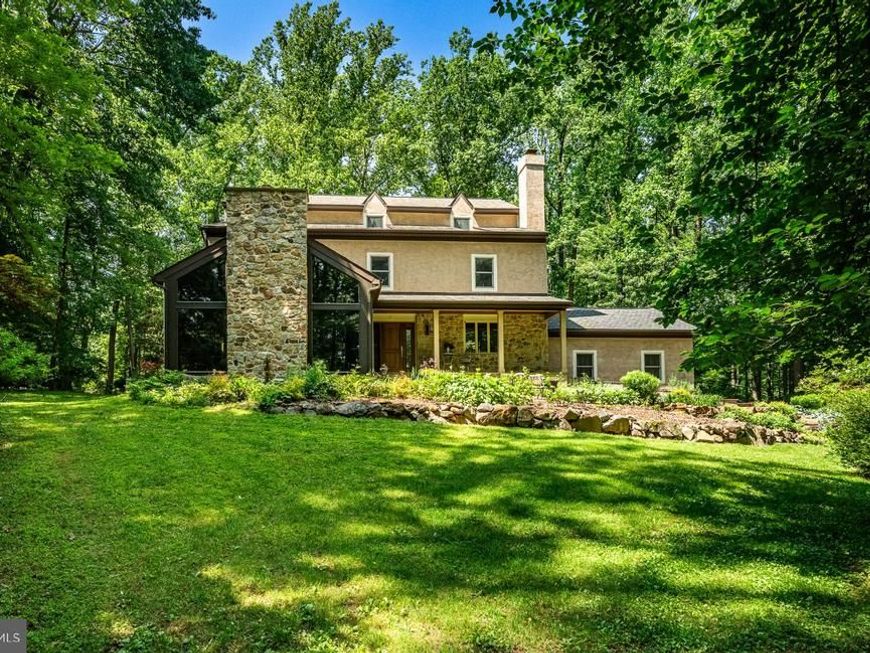
  • 632 Greenridge Road, Glenmoore, PA 19343 Main Photo

81 Photos

Price Reduced $35,000 on October 15th, 2026
BEDS5 BATHS3 full 1 partial SQUARE FEET4,776 MLS#PACT2135190
STATUSACTIVE PROPERTY TYPEResidential - Single Family SUBDIVISIONGREENRIDGE SCHOOLDOWNINGTOWN AREA
Call / Map Listing / Print / Share / Email

Property Description

Welcome to 632 Greenridge Road, an impeccably maintained private retreat set on 2.1 wooded acres where every day feels like an escape. Offering 5 bedrooms, 3.5 baths and 7,853 overall total sqft from top to bottom, this home pairs true seclusion with significant upgrades you won’t find in the average home. A professionally designed 2005/2006 addition doubled the house's depth, adding two bedrooms, a remodeled kitchen, the owner’s suite and en suite bath, a full third level with attic space above, and a new architectural shingle roof. In 2019, the entire exterior was refreshed with newly installed and certified stucco siding, the garage was extended to accommodate 3.5 cars, a screened porch was added, and PA bluestone steps were built up to the front porch patio. All windows have been replaced with Andersen 400 Series windows, and the roofing over all garages and both the front and back porches has been replaced. A private elevator serves all four levels, from basement to third floor, allowing true accessibility without sacrificing style. The home is also set up with the infrastructure for geothermal, featuring an already installed closed-loop system, requiring only that the future buyer to run a line to the home and install a heat pump hookup to complete the setup. Curated gardens and a lit bluestone staircase lead to a relaxing covered front porch. Inside, the foyer opens to a den with a wood-burning fireplace and built-in shelving on one side and seamlessly flows to a breathtaking great room to the left, defined by soaring cathedral ceilings and a full-profile stone fireplace framed by windows overlooking the private grounds. An elegant formal dining room connects to the gourmet kitchen, designed for two cooks with a 10-foot island seating six, a 6-burner Thermador professional gas range with 2 XO burners and center grill beneath an industrial-grade hood, a Fisher & Paykel double wall oven, Thermador warming drawer, GE Monogram refrigerator and Bosch dishwasher. Two full-size sinks separate prep from cleanup, 36-inch solid quartz countertops provide ample workspace, and KraftMaid solid beechwood cabinetry offers 2 appliance cabinets, 2 pull-out pantries, pull-out spice racks, deep drawers and a planning desk, with dual pocket doors opening to a full walk-in pantry. There is room for a large everyday table, and the kitchen opens directly to the screened porch with its own wood-burning fireplace and accent lighting for easy indoor-outdoor entertaining. A main-level bedroom with its own full bath is ideal for guests or multi-generational living. Upstairs, the light-filled owner’s suite features lovely views, a massive walk-in closet and a spa-like en suite with a walk-in shower (dual heads and center rainfall), separate vanities, two private water closets, a Lasco soaking tub (champagne bubble jets and mood lighting), and a serene gas-burning fireplace. Three additional bedrooms, a hall bath and a laundry room complete the second floor. A wide hardwood staircase or the elevator leads to the unfinished 980 sqft third level, ideal for an expansive guest suite, loft or two additional bedrooms. This level includes an HVAC line-set already run, 8 lighted storage alcoves, and pull-down stairs to additional attic storage. Minutes from Marsh Creek State Park, Ludwigs Corner, the village of Eagle, and every convenience in Eagleview and Exton, all within the highly rated Downingtown School District, this address delivers seclusion without sacrifice. 632 Greenridge Road is an invitation to slow down, live well and finally exhale.

632 Greenridge Road | MLS# PACT2135190

This single family home located at 632 Greenridge Road, Glenmoore, PA 19343 is currently listed for sale with an asking price of $1,365,000. This property was built in 1980 and has 5 bedrooms and 3 full and 1 partial baths with 4776 sq. ft. Greenridge Road is located in the GREENRIDGE subdivision within the DOWNINGTOWN AREA school district. Search GREENRIDGE real estate on stephwerner.homesale.com today.

Upcoming Open Houses

Open House Sunday October 18th, 11:00am - 1:00pm

Property Features

Property Type: Residential - Single Family
Basement: Yes
Basement: Connecting Stairway, Unfinished, Interior Access, Windows, Space For Rooms, Daylight, Partial
Cooling: Central A/C, Ceiling Fan(s), Programmable Thermostat
Fireplaces: 4
Fuel Type: Electric, Propane - Leased
Garage: 3
Heating: Programmable Thermostat, Zoned, Heat Pump(s)
Home Style: Colonial
Lot Size: 2.10 Acres
Roof Type: Architectural Shingle
Stories: 4.0
Taxes: $12,346
Year Built: 1980

Feature Descriptions

Accessibility: Elevator, Flooring Mod
Additional Structures: Above Grade, Below Grade
Appliances: Commercial Range, Dishwasher, Dryer, Exhaust Fan, Oven - Double, Oven - Self Cleaning, Oven - Wall, Oven/Range - Gas, Range Hood, Refrigerator, Stainless Steel Appliances, Washer, Water Heater
Exterior: Stucco, Stone
Exterior: Extensive Hardscape, Exterior Lighting, Sidewalks, Stone Retaining Walls
Fireplace: Gas/Propane, Mantel(s), Stone, Wood
Flooring: Bamboo, Carpet, Ceramic Tile, Hardwood
Interior: Attic, Bathroom - Jetted Tub, Bathroom - Tub Shower, Bathroom - Walk-In Shower, Built-Ins, Carpet, Ceiling Fan(s), Entry Level Bedroom, Elevator, Floor Plan - Traditional, Formal/Separate Dining Room, Kitchen - Eat-In, Kitchen - Gourmet, Kitchen - Island, Kitchen - Table Space, Pantry, Primary Bath(s), Recessed Lighting, Upgraded Countertops, Walk-in Closet(s), Water Treat System, Wood Floors, Other
Location: Suburban
Lot: Backs to Trees, Landscaping, Private, Rear Yard, Secluded, SideYard(s), Trees/Wooded
Lot Dimensions: 2.10 Acre(S)
Municipality: UPPER UWCHLAN TWP
Parking Features: Asphalt Driveway, Paved Parking, Paved Driveway
Parking Notes: 3 Total Parking Spaces
Rooms: Dining Room, Primary Bedroom, Bedroom 3,Bedroom 4,Bedroom 5,Kitchen, Den, Foyer, Breakfast Room, Bedroom 1,Great Room, Laundry, Other, Primary Bathroom, Full Bath, Half Bath, Screened Porch
Sewer: On Site Septic, Private Septic Tank
Special View Info: Trees/Woods
SQFT Above Finished: 4776
SQFT Total Finished: 4776
Structure Type: Detached
Total Garage/Parking Spaces: 3
Utilities: Cable TV Available, Electric Available, Propane
Water: Well, Cistern
Windows: Screens, Wood Frame, Double Pane
Wooded: Yes

Room Sizes

Foyer: 14 x 12 Level - Main
Den: 20 x 23 Level - Main
Great Room: 20 x 15 Level - Main
Dining Room: 18 x 23 Level - Main
Kitchen: 12 x 24 Level - Main
Bedroom 1: 18 x 12 Level - Main
Screened Porch: 25 x 14 Level - Main
Full Bath: 13 x 8 Level - Main
Half Bath: 6 x 5 Level - Main
Primary Bedroom: 24 x 18 Level - Upper 1
Bedroom 3: 17 x 12 Level - Upper 1
Bedroom 4: 18 x 10 Level - Upper 1
Bedroom 5: 18 x 13 Level - Upper 1
Other: 44 x 23 Level - Upper 2
Laundry: 13 x 11 Level - Upper 1
Breakfast Room: 13 x 24 Level - Main

Local Schools

High School: DOWNINGTOWN HIGH SCHOOL EAST CAMPUS
Middle School: LIONVILLE
Elementary School: SPRINGTON MANOR
School District: DOWNINGTOWN AREA

Listed By / Shown By

Listed By

Agency Name: EXP Realty, LLC
Agency Phone: 8883977352

Shown By

Agent Name: Steph Werner
Agent Phone: (717) 521-6842
Agency Title: Berkshire Hathaway HomeServices Homesale Realty

IDX logo

Estimate Your Payment

Estimated Payment

$ 4,464.86 per month $3,037.90 Principal & Interest $1,028.83 Property Tax $398.13 Homeowner's Insurance

Change Payment Information

%
years/fixed
yearly
yearly (est.)
(Monthly PMI fees could increase payment if above 80% LTV)
Getting pre-qualified is the first step to buying a home! GET PREQUALIFIED NOW Home Mortgage Logo
Disclaimer: All information deemed reliable but not guaranteed. All properties are subject to prior sale, change or withdrawal. Neither listing broker(s) or information provider(s) shall be responsible for any typographical errors, misinformation, misprints and shall be held totally harmless. Listing(s) information is provided for consumers personal, non-commercial use and may not be used for any purpose other than to identify prospective properties consumers may be interested in purchasing. Information on this site was last updated 10/16/2026. The listing information on this page last changed on 10/16/2026. The data relating to real estate for sale on this website comes in part from the Internet Data Exchange program of Delta Media Group MLS (last updated Fri 10/16/2026 1:01:11 AM EST) or Bright MLS (last updated Fri 10/16/2026 12:37:54 AM EST). Real estate listings held by brokerage firms other than Berkshire Hathaway HomeServices Homesale Realty may be marked with the Internet Data Exchange logo and detailed information about those properties will include the name of the listing broker(s) when required by the MLS. All rights reserved.
Privacy Policy / DMCA Notice / ADA Accessibility
Federal Housing Equal Opportunity Realtor
Corporate Office - 215 S Centerville Rd. Lancaster, PA 17603
James J Hafer - West Virginia Broker of Record

©2026 BHH Affiliates, LLC. An independently owned and operated franchisee of BHH Affiliates, LLC. Berkshire Hathaway HomeServices and the Berkshire Hathaway HomeServices symbol are registered service marks of Columbia Insurance Company, a Berkshire Hathaway affiliate. Equal Housing Opportunity.


Agent License Information:  

880 Carlisle Street, Hanover, PA 17331
717-633-7300
