

(717) 521-6842

Pennsylvania & Maryland Homes for Sale

Real Estate Agent Steph Werner

Steph Werner

(717) 521-6842
Hanover

7355 Kehne Road, Frederick, MD 21702

$1,495,000
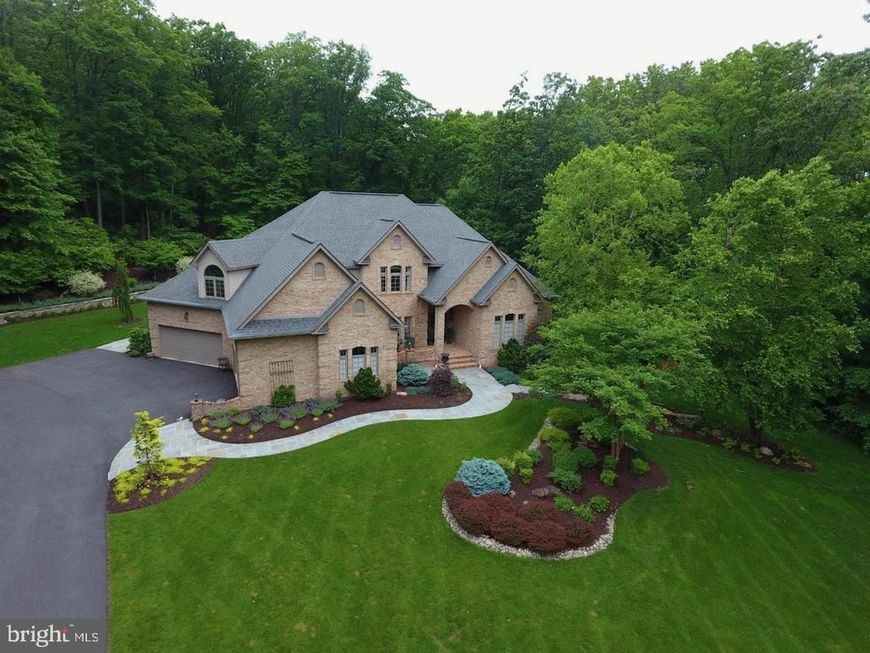
  • 7355 Kehne Road, Frederick, MD 21702 Main Photo

2 Photos

Coming Soon
BEDS4 BATHS4 full 1 partial SQUARE FEET5,454 MLS#MDFR2088030
STATUSCOMING SOON PROPERTY TYPEResidential - Single Family SCHOOLFREDERICK COUNTY PUBLIC SCHOOLS
Call / Map Listing / Print / Share / Email

Property Description

Privately situated on six picturesque acres, this exceptional custom-built estate blends timeless elegance, impressive architectural details, and luxurious everyday living—all just minutes from Downtown Frederick with convenient access to Routes 70 and 15. A soaring foyer creates a dramatic first impression and opens to an elegant formal dining room designed for memorable dinner parties and holiday celebrations. The sophisticated formal living room is equally inviting, featuring custom built-in bookshelves, a gas fireplace, and tranquil views of the wooded backyard. The beautifully appointed kitchen serves as the heart of the home, offering expansive counter space, abundant cabinetry, newer appliances, and a spacious walk-in pantry with a custom shelving system. An adjoining breakfast nook provides the perfect place to enjoy morning coffee while taking in the peaceful natural surroundings. The kitchen flows effortlessly into the spectacular family room, where a vaulted, beamed ceiling and dramatic floor-to-ceiling stone gas fireplace create a warm yet grand gathering space. Step directly onto the screened porch for relaxed summer evenings, intimate dinners, or effortless entertaining with friends. A distinguished home office offers an inspiring and private setting for working from home. The main-level laundry room combines convenience and function with built-in cabinetry and a utility sink. The main-level primary suite is a true private sanctuary. A gracious sitting room with custom built-ins provides a beautiful space for a personal library, second office, or quiet retreat. Beyond, the expansive bedroom opens to a spa-inspired en-suite bathroom featuring two walk-in closets, double vanities, a luxurious soaking tub, and a separate shower. Accessible from both the kitchen and the foyer, the upper level offers three generously sized bedrooms and two additional full bathrooms, providing comfort and privacy for family and guests. The walkout lower level expands the home’s impressive entertaining possibilities, with abundant space for a game room, home theater, or recreation lounge. A dedicated fitness room, full bathroom, and spacious storage area complete this versatile level, while also creating the opportunity for a private guest retreat. Outside, the expansive stone patio provides an extraordinary setting for summer barbecues, evening gatherings arounf the firepit, and quiet moments surrounded by breathtaking wooded views. With six secluded acres, refined interior spaces, multiple areas for entertaining, and an exceptional location near Downtown Frederick, this remarkable estate offers an elevated lifestyle defined by privacy, comfort, and understated luxury.

7355 Kehne Road | MLS# MDFR2088030

This single family home located at 7355 Kehne Road, Frederick, MD 21702 is currently listed for sale with an asking price of $1,495,000. This property was built in 2002 and has 4 bedrooms and 4 full and 1 partial baths with 5454 sq. ft. Kehne Road is located within the FREDERICK COUNTY PUBLIC SCHOOLS school district. Search Frederick real estate on stephwerner.homesale.com today.

Property Features

Property Type: Residential - Single Family
Basement: Yes
Basement: Connecting Stairway, Full, Heated, Improved, Interior Access, Outside Entrance, Walkout Level
Cooling: Central A/C
Fireplaces: 3
Fuel Type: Natural Gas
Garage: 4
Heating: Heat Pump(s)
Home Style: Traditional
Lot Size: 6.00 Acres
Stories: 3.0
Taxes: $12,930
Year Built: 2002

Feature Descriptions

Additional Structures: Above Grade, Below Grade
Appliances: Built-In Microwave, Dishwasher, Dryer, Oven - Wall, Oven/Range - Gas, Refrigerator, Washer
Exterior: Brick
Fireplace: Gas/Propane, Stone
Flooring: Ceramic Tile, Carpet, Hardwood, Luxury Vinyl Plank
Interior: Additional Stairway, Bathroom - Jetted Tub, Bathroom - Soaking Tub, Bathroom - Stall Shower, Bathroom - Tub Shower, Breakfast Area, Built-Ins, Carpet, Ceiling Fan(s), Combination Dining/Living, Combination Kitchen/Dining, Dining Area, Entry Level Bedroom, Exposed Beams, Family Room Off Kitchen, Floor Plan - Traditional, Formal/Separate Dining Room, Kitchen - Eat-In, Kitchen - Gourmet, Kitchen - Table Space, Pantry, Primary Bath(s), Recessed Lighting, Upgraded Countertops, Walk-in Closet(s), Wood Floors
Lot Dimensions: 6.00 Acre(S)
Parking Features: Asphalt Driveway
Parking Notes: 8 Total Parking Spaces
Rooms: Living Room, Dining Room, Primary Bedroom, Sitting Room, Bedroom 2,Bedroom 3,Kitchen, Family Room, Basement, Foyer, Breakfast Room, Bedroom 1,Laundry, Office, Storage Room, Bathroom 1,Bathroom 2,Bonus Room, Primary Bathroom, Half Bath, Screened Porch
Sewer: Public Septic
Special View Info: Trees/Woods
SQFT Above Finished: 4124
SQFT Below Finished: 1330
SQFT Total Finished: 5454
Structure Type: Detached
Total Garage/Parking Spaces: 8
Water: Well

Local Schools

High School: GOV. THOMAS JOHNSON
Middle School: MONOCACY
Elementary School: WAVERLEY
School District: FREDERICK COUNTY PUBLIC SCHOOLS

Listed By / Shown By

Listed By

Agency Name: Keller Williams Realty Centre
Agency Phone: 2403096000

Shown By

Agent Name: Steph Werner
Agent Phone: (717) 521-6842
Agency Title: Berkshire Hathaway HomeServices Homesale Realty

IDX logo

Estimate Your Payment

Estimated Payment

$ 4,840.76 per month $3,327.22 Principal & Interest $1,077.50 Property Tax $436.04 Homeowner's Insurance

Change Payment Information

%
years/fixed
yearly
yearly (est.)
(Monthly PMI fees could increase payment if above 80% LTV)
Getting pre-qualified is the first step to buying a home! GET PREQUALIFIED NOW Home Mortgage Logo
Disclaimer: All information deemed reliable but not guaranteed. All properties are subject to prior sale, change or withdrawal. Neither listing broker(s) or information provider(s) shall be responsible for any typographical errors, misinformation, misprints and shall be held totally harmless. Listing(s) information is provided for consumers personal, non-commercial use and may not be used for any purpose other than to identify prospective properties consumers may be interested in purchasing. Information on this site was last updated 09/02/2026. The listing information on this page last changed on 09/02/2026. The data relating to real estate for sale on this website comes in part from the Internet Data Exchange program of Delta Media Group MLS (last updated Wed 09/02/2026 12:00:16 AM EST) or Bright MLS (last updated Tue 09/01/2026 11:49:36 PM EST). Real estate listings held by brokerage firms other than Berkshire Hathaway HomeServices Homesale Realty may be marked with the Internet Data Exchange logo and detailed information about those properties will include the name of the listing broker(s) when required by the MLS. All rights reserved.
Privacy Policy / DMCA Notice / ADA Accessibility
Federal Housing Equal Opportunity Realtor
Corporate Office - 215 S Centerville Rd. Lancaster, PA 17603
James J Hafer - West Virginia Broker of Record

©2026 BHH Affiliates, LLC. An independently owned and operated franchisee of BHH Affiliates, LLC. Berkshire Hathaway HomeServices and the Berkshire Hathaway HomeServices symbol are registered service marks of Columbia Insurance Company, a Berkshire Hathaway affiliate. Equal Housing Opportunity.


Agent License Information:  

880 Carlisle Street, Hanover, PA 17331
717-633-7300
