

(717) 521-6842

Pennsylvania & Maryland Homes for Sale

Real Estate Agent Steph Werner

Steph Werner

(717) 521-6842
Hanover

830 Fulton Avenue, Lansdale, PA 19446

$950,000
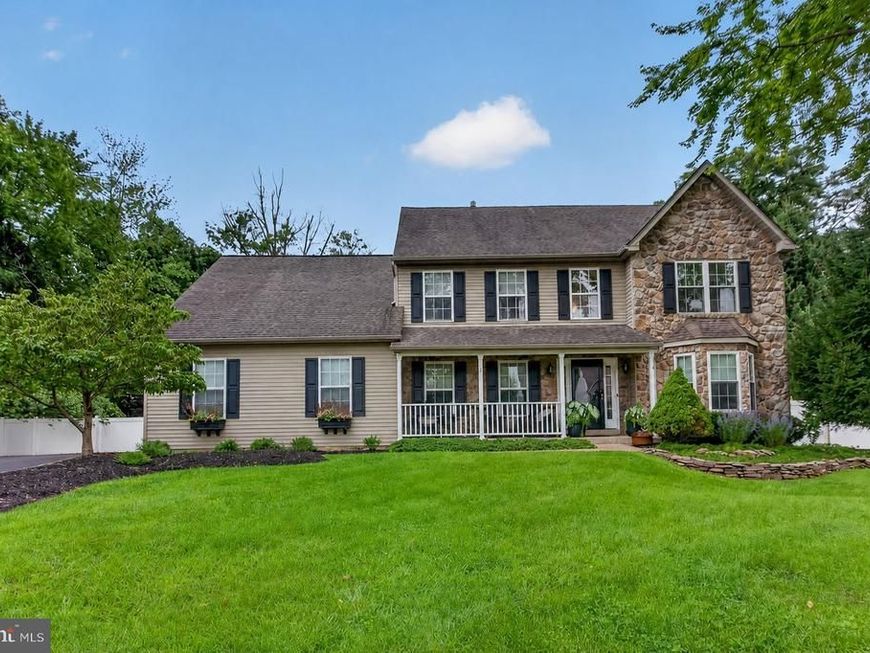
  • 830 Fulton Avenue, Lansdale, PA 19446 Main Photo

82 Photos

New to the Market Coming Soon
BEDS4 BATHS2 full 1 partial SQUARE FEET3,662 MLS#PAMC2193152
STATUSCOMING SOON PROPERTY TYPEResidential - Single Family SUBDIVISIONCHARTER OAKS SCHOOLNORTH PENN
Call / Map Listing / Print / Share / Email

Property Description

AN EXCLUSIVE SHOWING EVENT IS SCHEDULED FOR SATURDAY, 9/5/26. ALL ATTENDEES MUST BE REGISTERED PRIOR TO THE EVENT. PLEASE SEND YOUR BUYERS' PREAPPROVAL / PROOF OF FUNDS TO LISTING AGENT AT LEAST 2 HOURS PRIOR TO EVENT. Welcome Home to this beautifully-renovated & meticulously-maintained Colonial in the prestigious Charter Oaks community of the award-winning North Penn School District! Offering 4 bedrooms & 2.5 baths on a picturesque .55-acre lot, this exceptional home combines an elegant interior with a private backyard oasis. A handsome stone front and covered front porch welcome you into a dramatic 2-story Foyer with hardwood flooring. The Main Level offers Formal Living & Dining rooms plus a versatile Flex space, currently used as a Bar and ideal for a Home Office, Study or Playroom. Thoughtful upgrades include porcelain ceramic tile flooring, upgraded lighting & a neutral palette throughout. The beautifully-updated Chef's Kitchen features refinished cabinetry with crown molding, soft-close doors & drawers, pull-out storage, Lazy Susan, granite countertops, tile backsplash, coffee station, center island, recessed & pendant lighting, and stainless steel appliances, including a Wolf 4-burner gas cooktop. The Kitchen opens to an inviting sunken Family room with vaulted ceiling, two skylights, high-end ceiling fan & wood-burning fireplace. Enjoy seamless indoor/outdoor living from the Kitchen's extended bump-out dining area to the expansive Deck with lounge & dining areas, Sunsetter awning, and steps leading to your private backyard retreat. The fenced yard features an in-ground pool, oversized shed, mature trees, extensive perennial gardens & generous open space—perfect for entertaining or relaxing. Back inside, a Powder room & convenient Laundry room with cabinetry, utility sink & Costco-style storage closet complete the Main Level. Interior access leads to the side-entry 2-car garage. Upstairs, the spacious Primary Suite offers a walk-in closet, cedar closet & private bath with soaking tub. Three additional Bedrooms & a full Bath provide plenty of room for family, guests or flexible living. The partially-finished Lower Level adds even more living space with a carpeted recreation area, separate exercise room & enclosed storage. Tastefully-adorned & thoughtfully-improved throughout, this home offers the perfect blend of comfort, functionality & outdoor enjoyment. Conveniently located in the desirable Charter Oaks community and close to shopping, dining & major routes. A detailed List of Improvements is available and documents both improvements of mechanicals as well as Luxury finishes.. This exceptional property is truly a must-see! Don't delay - reach out to schedule your showing today!

830 Fulton Avenue | MLS# PAMC2193152

This single family home located at 830 Fulton Avenue, Lansdale, PA 19446 is currently listed for sale with an asking price of $950,000. This property was built in 1995 and has 4 bedrooms and 2 full and 1 partial baths with 3662 sq. ft. Fulton Avenue is located in the CHARTER OAKS subdivision within the NORTH PENN school district. Search CHARTER OAKS real estate on stephwerner.homesale.com today.

Property Features

Property Type: Residential - Single Family
Basement: Yes
Basement: Full, Improved, Interior Access, Space For Rooms, Partially Finished
Cooling: Central A/C, Ductless/Mini-Split, Ceiling Fan(s)
Fireplaces: 1
Fuel Type: Natural Gas
Garage: 2
Heating: Central
Home Style: Colonial
Lot Size: 0.55 Acres
Stories: 3.0
Taxes: $10,792
Year Built: 1995

Feature Descriptions

Additional Structures: Above Grade, Below Grade
Appliances: Built-In Microwave, Cooktop, Dishwasher, Disposal, Dryer, Extra Refrigerator/Freezer, Oven - Wall, Oven/Range - Gas, Range Hood, Refrigerator, Stainless Steel Appliances, Washer, Water Heater
Electric: 200+ Amp Service
Exterior: Vinyl Siding, Stone
Exterior: Awning(s), Exterior Lighting
Fencing: Vinyl, Split Rail
Fireplace: Wood
Flooring: Ceramic Tile, Hardwood, Luxury Vinyl Plank, Partially Carpeted
Interior: Attic, Bathroom - Soaking Tub, Bathroom - Stall Shower, Bathroom - Tub Shower, Carpet, Cedar Closet(s), Ceiling Fan(s), Combination Dining/Living, Dining Area, Family Room Off Kitchen, Formal/Separate Dining Room, Kitchen - Gourmet, Kitchen - Island, Kitchen - Table Space, Primary Bath(s), Recessed Lighting, Skylight(s), Upgraded Countertops, Walk-in Closet(s), Window Treatments, Wood Floors, Stove - Wood
Lot Dimensions: 0.55 Acre(S)
Municipality: UPPER GWYNEDD TWP
Number of Rooms: 17
Parking Features: Asphalt Driveway
Parking Notes: 5 Total Parking Spaces
Pet Restrictions: No Pet Restrictions
Rooms: Living Room, Dining Room, Primary Bedroom, Bedroom 2,Bedroom 3,Bedroom 4,Kitchen, Family Room, Foyer, Exercise Room, Laundry, Recreation Room, Storage Room, Bonus Room, Primary Bathroom, Half Bath
Sewer: Public Sewer
Special View Info: Garden/Lawn, Trees/Woods
SQFT Above Finished: 2662
SQFT Below Finished: 1000
SQFT Total Finished: 3662
Structure Type: Detached
Swimming Pool: In Ground, Concrete, Fenced
Total Garage/Parking Spaces: 5
Water: Public

Local Schools

High School: NORTH PENN SENIOR
Middle School: PENNDALE
Elementary School: GWYNEDD SQUARE
School District: NORTH PENN

Listed By / Shown By

Listed By

Agency Name: Coldwell Banker Hearthside Realtors-Collegeville
Agency Phone: 6104897700

Shown By

Agent Name: Steph Werner
Agent Phone: (717) 521-6842
Agency Title: Berkshire Hathaway HomeServices Homesale Realty

IDX logo

Estimate Your Payment

Estimated Payment

$ 3,290.70 per month $2,114.29 Principal & Interest $899.33 Property Tax $277.08 Homeowner's Insurance

Change Payment Information

%
years/fixed
yearly
yearly (est.)
(Monthly PMI fees could increase payment if above 80% LTV)
Getting pre-qualified is the first step to buying a home! GET PREQUALIFIED NOW Home Mortgage Logo
Disclaimer: All information deemed reliable but not guaranteed. All properties are subject to prior sale, change or withdrawal. Neither listing broker(s) or information provider(s) shall be responsible for any typographical errors, misinformation, misprints and shall be held totally harmless. Listing(s) information is provided for consumers personal, non-commercial use and may not be used for any purpose other than to identify prospective properties consumers may be interested in purchasing. Information on this site was last updated 09/04/2026. The listing information on this page last changed on 09/04/2026. The data relating to real estate for sale on this website comes in part from the Internet Data Exchange program of Delta Media Group MLS (last updated Fri 09/04/2026 12:05:28 AM EST) or Bright MLS (last updated Thu 09/03/2026 11:57:41 PM EST). Real estate listings held by brokerage firms other than Berkshire Hathaway HomeServices Homesale Realty may be marked with the Internet Data Exchange logo and detailed information about those properties will include the name of the listing broker(s) when required by the MLS. All rights reserved.
Privacy Policy / DMCA Notice / ADA Accessibility
Federal Housing Equal Opportunity Realtor
Corporate Office - 215 S Centerville Rd. Lancaster, PA 17603
James J Hafer - West Virginia Broker of Record

©2026 BHH Affiliates, LLC. An independently owned and operated franchisee of BHH Affiliates, LLC. Berkshire Hathaway HomeServices and the Berkshire Hathaway HomeServices symbol are registered service marks of Columbia Insurance Company, a Berkshire Hathaway affiliate. Equal Housing Opportunity.


Agent License Information:  

880 Carlisle Street, Hanover, PA 17331
717-633-7300
