

(717) 521-6842

Pennsylvania & Maryland Homes for Sale

Real Estate Agent Steph Werner

Steph Werner

(717) 521-6842
Hanover

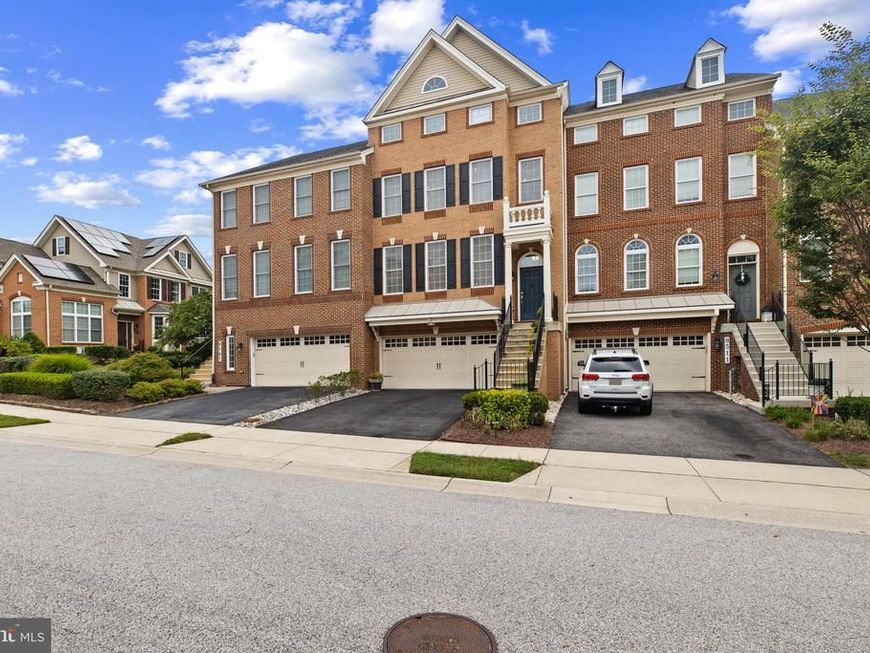
8509 Pine Springs Drive, Severn, MD 21144

$709,900
  • 8509 Pine Springs Drive, Severn, MD 21144 Main Photo

43 Photos

Coming Soon
BEDS3 BATHS2 full 2 partial SQUARE FEET3,802 MLS#MDAA2153978
STATUSCOMING SOON PROPERTY TYPEResidential - Townhouse SUBDIVISIONARUNDEL FOREST SCHOOLANNE ARUNDEL COUNTY PUBLIC SCHOOLS
Call / Map Listing / Print / Share / Email

Property Description

Exquisite former Toll Brother's model showcasing exceptional craftsmanship and distinctive, high-end finishes! This stunning RARE-FIND, 4- level home features a spacious LOFT and ROOF-TOP DECK, open floor plan, elegant finishes and an abundance of natural light! The main level has 9-foot ceilings, a large living and dining room with wall removed to boast the gourmet kitchen with custom lighted cabinetry, a two-tier island, upgraded appliances, granite counters, a thoughtfully-designed coffee bar with additional cabinets! The cozy family room has a 40-inch gas fireplace insert with graphite facing and amber glass with atrium door to custom bowed deck overlooking woods and open space. The upper levels offers the luxurious owner's suite with two walk-in closets and an oversized sitting room with built-in cabinets! Step into the spa-inspired primary bath featuring a corner soaking tub, an amazing shower with a bench and two shower heads! Two additional large bedrooms and upgraded hall bath upstairs! The versatile loft and a possible 4th bedroom/hobby room on second upper level with cathedral ceiling, provides additional living space, a built-in cabinet with granite counters, a mini-refrigerator and two skylights! Sliders off loft area opens onto a UNIQUE, ROOF TOP DECK overlooking serene views! The walk-out, finished lower level with 9-foot ceilings offers an amazing recreation room with built-in shelving and cabinet with sliders to paved patio! Privacy plus with the 6-foot vinyl, white fence surrounding the lovely landscaped backyard! Custom decor in basement half bath! Storage room with whole house speaker system with built-in ceiling speakers on all four levels along with exterior speakers providing exceptional sound throughout the home and outdoor living spaces. Oversized 2-car garage boasts an upgraded 16-foot wide garage door, additional large room for storage, built-in shelves and cabinets! Dual zone heating and air conditioning offer personalized comfort throughout! Ideally located with easy access to Baltimore, Annapolis, DC, Fort Meade, NSA, major highways, public transportation, shopping, restaurants and more! This one is a must see to believe! Immaculate inside and out!

8509 Pine Springs Drive | MLS# MDAA2153978

This townhouse located at 8509 Pine Springs Drive, Severn, MD 21144 is currently listed for sale with an asking price of $709,900. This property was built in 2014 and has 3 bedrooms and 2 full and 2 partial baths with 3802 sq. ft. Pine Springs Drive is located in the ARUNDEL FOREST subdivision within the ANNE ARUNDEL COUNTY PUBLIC SCHOOLS school district. Search ARUNDEL FOREST real estate on stephwerner.homesale.com today.

Property Features

Property Type: Residential - Townhouse
Basement: Yes
Basement: Fully Finished, Full, Improved, Heated, Outside Entrance, Walkout Level
Cooling: Ceiling Fan(s), Central A/C, Heat Pump(s), Programmab
Fireplaces: 1
Fuel Type: Electric, Natural Gas
Garage: 2
Heating: Heat Pump(s), Forced Air, Programmable Thermostat
Home Style: Colonial, Traditional, Contemporary, Other
Lot Size: 0.06 Acres
Roof Type: Architectural Shingle
Stories: 4.0
Taxes: $6,503
Year Built: 2014

Feature Descriptions

Additional Structures: Above Grade, Below Grade
Community Amenities: Club House, Community Center, Exercise Room, Jog/Walk Path, Tennis Courts, Tot Lots/Playground, Fitness Center
Exterior: Brick Front, Vinyl Siding
Exterior: Extensive Hardscape, Exterior Lighting, Flood Lights, Other
Fencing: Fully, Vinyl
Fireplace: Electric, Fireplace - Glass Doors, Insert, Other
Flooring: Carpet, Ceramic Tile, Luxury Vinyl Plank
HOA Fee: $170.00/Monthly
Lot: Backs - Open Common Area, Backs to Trees, Landscaping, Level
Lot Dimensions: 0.06 Acre(S)
Parking Notes: 4 Total Parking Spaces
Rooms: Living Room, Dining Room, Primary Bedroom, Bedroom 2,Bedroom 3,Bedroom 4,Kitchen, Family Room, Foyer, Great Room, Loft, Other, Recreation Room, Storage Room, Utility Room, Bonus Room, Primary Bathroom, Full Bath, Half Bath
Sewer: Public Sewer
Special View Info: Trees/Woods, Other
SQFT Above Finished: 2802
SQFT Below Finished: 1000
SQFT Total Finished: 3802
Structure Type: Interior Row/Townhouse
Total Garage/Parking Spaces: 4
Utilities: Cable TV, Other
Water: Public

Local Schools

School District: ANNE ARUNDEL COUNTY PUBLIC SCHOOLS

Listed By / Shown By

Listed By

Agency Name: Berkshire Hathaway HomeServices PenFed Realty
Agency Phone: 4102660600

Shown By

Agent Name: Steph Werner
Agent Phone: (717) 521-6842
Agency Title: Berkshire Hathaway HomeServices Homesale Realty

IDX logo

Estimate Your Payment

Estimated Payment

$ 2,328.90 per month $1,579.93 Principal & Interest $541.92 Property Tax $207.05 Homeowner's Insurance

Change Payment Information

%
years/fixed
yearly
yearly (est.)
(Monthly PMI fees could increase payment if above 80% LTV)
Getting pre-qualified is the first step to buying a home! GET PREQUALIFIED NOW Home Mortgage Logo
Disclaimer: All information deemed reliable but not guaranteed. All properties are subject to prior sale, change or withdrawal. Neither listing broker(s) or information provider(s) shall be responsible for any typographical errors, misinformation, misprints and shall be held totally harmless. Listing(s) information is provided for consumers personal, non-commercial use and may not be used for any purpose other than to identify prospective properties consumers may be interested in purchasing. Information on this site was last updated 09/06/2026. The listing information on this page last changed on 09/06/2026. The data relating to real estate for sale on this website comes in part from the Internet Data Exchange program of Delta Media Group MLS (last updated Sun 09/06/2026 12:06:37 AM EST) or Bright MLS (last updated Sat 09/05/2026 11:56:00 PM EST). Real estate listings held by brokerage firms other than Berkshire Hathaway HomeServices Homesale Realty may be marked with the Internet Data Exchange logo and detailed information about those properties will include the name of the listing broker(s) when required by the MLS. All rights reserved.
Privacy Policy / DMCA Notice / ADA Accessibility
Federal Housing Equal Opportunity Realtor
Corporate Office - 215 S Centerville Rd. Lancaster, PA 17603
James J Hafer - West Virginia Broker of Record

©2026 BHH Affiliates, LLC. An independently owned and operated franchisee of BHH Affiliates, LLC. Berkshire Hathaway HomeServices and the Berkshire Hathaway HomeServices symbol are registered service marks of Columbia Insurance Company, a Berkshire Hathaway affiliate. Equal Housing Opportunity.


Agent License Information:  

880 Carlisle Street, Hanover, PA 17331
717-633-7300
