

(717) 521-6842

Pennsylvania & Maryland Homes for Sale

Real Estate Agent Steph Werner

Steph Werner

(717) 521-6842
Hanover

9200 Edwards Way, Unit 1013, Hyattsville, MD 20783

$200,000
  • 9200 Edwards Way, Unit 1013, Hyattsville, MD 20783 Main Photo

66 Photos

Contingent
BEDS2 BATHS2 full SQUARE FEET1,468 MLS#MDPG2212424
STATUSACTIVE UNDER CONTRACT PROPERTY TYPEResidential - Condominium SUBDIVISIONADELPHI SCHOOLPRINCE GEORGES COUNTY PUBLIC SCHOOLS
Call / Map Listing / Print / Share / Email

Property Description

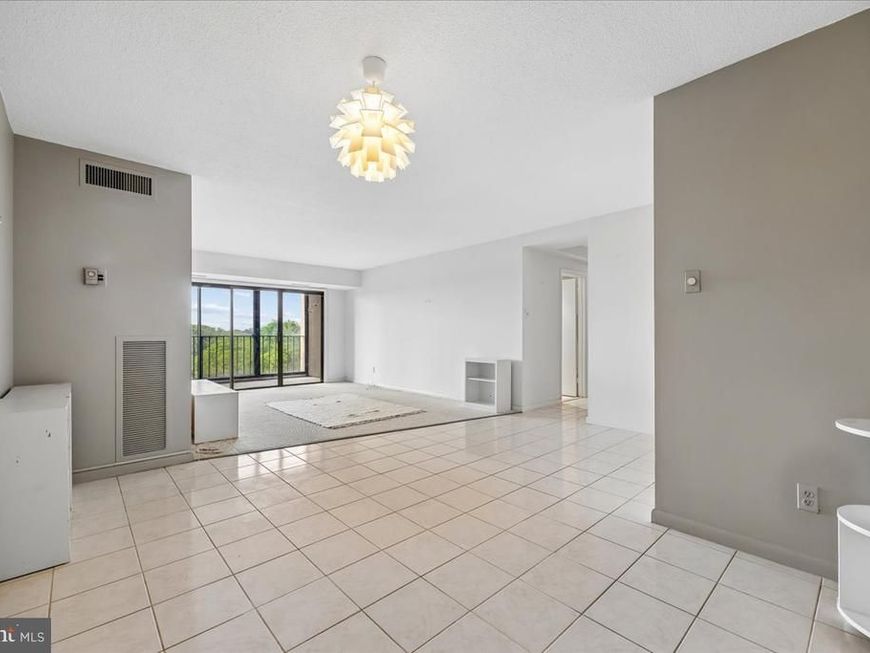
A hard-to-find 2BR 2BA plus a family room with its own laundry and extra storage on the same level. The south-facing high view brings winter light to cheer you on the short days at year-end. The enclosed living room balcony allows for year-round use, and you will love watching the snow fall in winter and the changing colors of the trees in the nearby Northwest Branch Park. The Racquet Club condominium is named for its tennis courts, located on top of the 2-level garage in front of the building. These are available to owners, along with a walking area for exercise without leaving the grounds. The unit has 1468 roomy square feet and is the largest model in the condo. The condo has many longtime owners, and the location is a short stroll from a nearby shopping center, with easy access to the Beltway (5 minutes by car) that leads to Bethesda, I-95, the University of Maryland, Route 50, and Baltimore. Washington, DC is a short commute away with multiple travel choices. Several metro stations are a short drive away, and the coming-soon Purple Line station will be about 2 miles away; there is a nearby bus line (Metrobus P16) that connects to Red and Greenline metro stations. The owner suite is spacious and has two large closets leading to a bathroom with a large shower. Having its own spacious enclosed private balcony lets you stay in touch with nature and the weather. The 2nd bedroom is a good size with a roomy closet, while the nearby hall bathroom has a tub shower and delightful Finnish-designed wallpaper. The large living room is a delight for entertaining with the enclosed balcony at one end and the dining area at the other. The kitchen is large, with plenty of preparation counter space and room for a kitchen table has a built-in microwave, dishwasher, disposal, and large refrigerator and stove. There is a laundry closet at one end of the kitchen leading to a family room with a sink that can double as an Arts and Crafts space or just a casual hang out for games and conversation. 1 Pet is allowed, subject to weight limit and monthly fee. The condo has a concierge at the front entrance that is staffed 7 days a week, and there is also an on-site Manager's office. There are some visitor parking spaces around the front entrance. The new owner receives one assigned covered parking space in the garage, enjoys an exercise room with workout equipment, and a party room that doubles as a sizeable meeting room. It's a well-run building with long-time staff always ready with a welcoming smile. 3 Elevators will prevent you from getting stuck on a high level, but there are stairs should you ever need them. A well-run condominium with in-unit laundry and parking, in a very convenient location with fabulous views, in a spacious unit at a remarkable price. Don't miss this one!

9200 Edwards Way, Unit 1013 | MLS# MDPG2212424

This condo located at 9200 Edwards Way, Unit 1013, Hyattsville, MD 20783 is currently listed for sale with an asking price of $200,000. This property was built in 1974 and has 2 bedrooms and 2 full baths with 1468 sq. ft. Edwards Way, Unit 1013 is located in the ADELPHI subdivision within the PRINCE GEORGES COUNTY PUBLIC SCHOOLS school district. Search ADELPHI real estate on stephwerner.homesale.com today.

Property Features

Property Type: Residential - Condominium
Cooling: Central A/C
Fuel Type: Electric
Garage: 1
Heating: Forced Air
Home Style: Unit/Flat
Roof Type: Flat
Stories: 1.0
Taxes: $2,476
Year Built: 1974

Feature Descriptions

Accessibility: 48"+ Halls, Entry Slope <1', Level Entry - Main, No Stairs
Additional Structures: Above Grade, Below Grade
Appliances: Dryer, Disposal, Dishwasher, Dryer - Electric, Icemaker, Intercom, Microwave, Oven - Single, Oven/Range - Electric, Refrigerator, Washer, Washer - Front Loading, Water Heater, Washer/Dryer Stacked
Building Name: RACQUET CLUB CONDO
Community Amenities: Fitness Center, Concierge, Elevator, Exercise Room, Extra Storage, Hot tub, Meeting Room, Party Room, Picnic Area, Reserved/Assigned Parking, Volleyball Courts, Tennis Courts, Storage Bin
Condo/Coop Fee: $1065.57/Monthly
Exterior: Brick, Concrete
Exterior: Exterior Lighting, Sidewalks, Street Lights, Tennis Court(s)
Flooring: Carpet, Concrete
Interior: Bathroom - Soaking Tub, Bathroom - Stall Shower, Bathroom - Tub Shower
Location: Suburban
Lot: Cul-de-sac, Landscaping, No Thru Street, Rear Yard, Sloping, Vegetation Planting, Year Round Access
Parking Features: Concrete Driveway, Lighted Parking, Private, Assigned
Parking Notes: 1 Total Parking Spaces
Pet Restrictions: Size/Weight Restriction, Number Limit, Pet Addendum/Deposit
Rooms: Living Room, Dining Room, Kitchen, Family Room, Bedroom 1,Bathroom 1,Bathroom 2
Sewer: Public Sewer
Special View Info: Garden/Lawn, Courtyard, Trees/Woods, Street, Other
SQFT Above Finished: 1468
SQFT Total Finished: 1468
Structure Type: Unit/Flat/Apartment
Total Garage/Parking Spaces: 1
Units: 200
Utilities: Electric Available, Above Ground, Sewer Available, Water Available, Cable TV Available, Phone Available, Multiple Phone Lines
Water: Public
Windows: Double Pane, Screens, Vinyl Clad

Local Schools

High School: NORTHWESTERN
Middle School: HYATTSVILLE
Elementary School: CESAR CHAVEZ
School District: PRINCE GEORGES COUNTY PUBLIC SCHOOLS

Listed By / Shown By

Listed By

Agency Name: Samson Properties
Agency Phone: 3017555613

Shown By

Agent Name: Steph Werner
Agent Phone: (717) 521-6842
Agency Title: Berkshire Hathaway HomeServices Homesale Realty

IDX logo

Estimate Your Payment

Estimated Payment

$ 709.78 per month $445.11 Principal & Interest $206.33 Property Tax $58.33 Homeowner's Insurance

Change Payment Information

%
years/fixed
yearly
yearly (est.)
(Monthly PMI fees could increase payment if above 80% LTV)
Getting pre-qualified is the first step to buying a home! GET PREQUALIFIED NOW Home Mortgage Logo
Disclaimer: All information deemed reliable but not guaranteed. All properties are subject to prior sale, change or withdrawal. Neither listing broker(s) or information provider(s) shall be responsible for any typographical errors, misinformation, misprints and shall be held totally harmless. Listing(s) information is provided for consumers personal, non-commercial use and may not be used for any purpose other than to identify prospective properties consumers may be interested in purchasing. Information on this site was last updated 09/01/2026. The listing information on this page last changed on 09/01/2026. The data relating to real estate for sale on this website comes in part from the Internet Data Exchange program of Delta Media Group MLS (last updated Tue 09/01/2026 12:01:50 AM EST) or Bright MLS (last updated Mon 08/31/2026 11:57:49 PM EST). Real estate listings held by brokerage firms other than Berkshire Hathaway HomeServices Homesale Realty may be marked with the Internet Data Exchange logo and detailed information about those properties will include the name of the listing broker(s) when required by the MLS. All rights reserved.
Privacy Policy / DMCA Notice / ADA Accessibility
Federal Housing Equal Opportunity Realtor
Corporate Office - 215 S Centerville Rd. Lancaster, PA 17603
James J Hafer - West Virginia Broker of Record

©2026 BHH Affiliates, LLC. An independently owned and operated franchisee of BHH Affiliates, LLC. Berkshire Hathaway HomeServices and the Berkshire Hathaway HomeServices symbol are registered service marks of Columbia Insurance Company, a Berkshire Hathaway affiliate. Equal Housing Opportunity.


Agent License Information:  

880 Carlisle Street, Hanover, PA 17331
717-633-7300
